
How to Choose Land for a House: An Architect’s Checklist
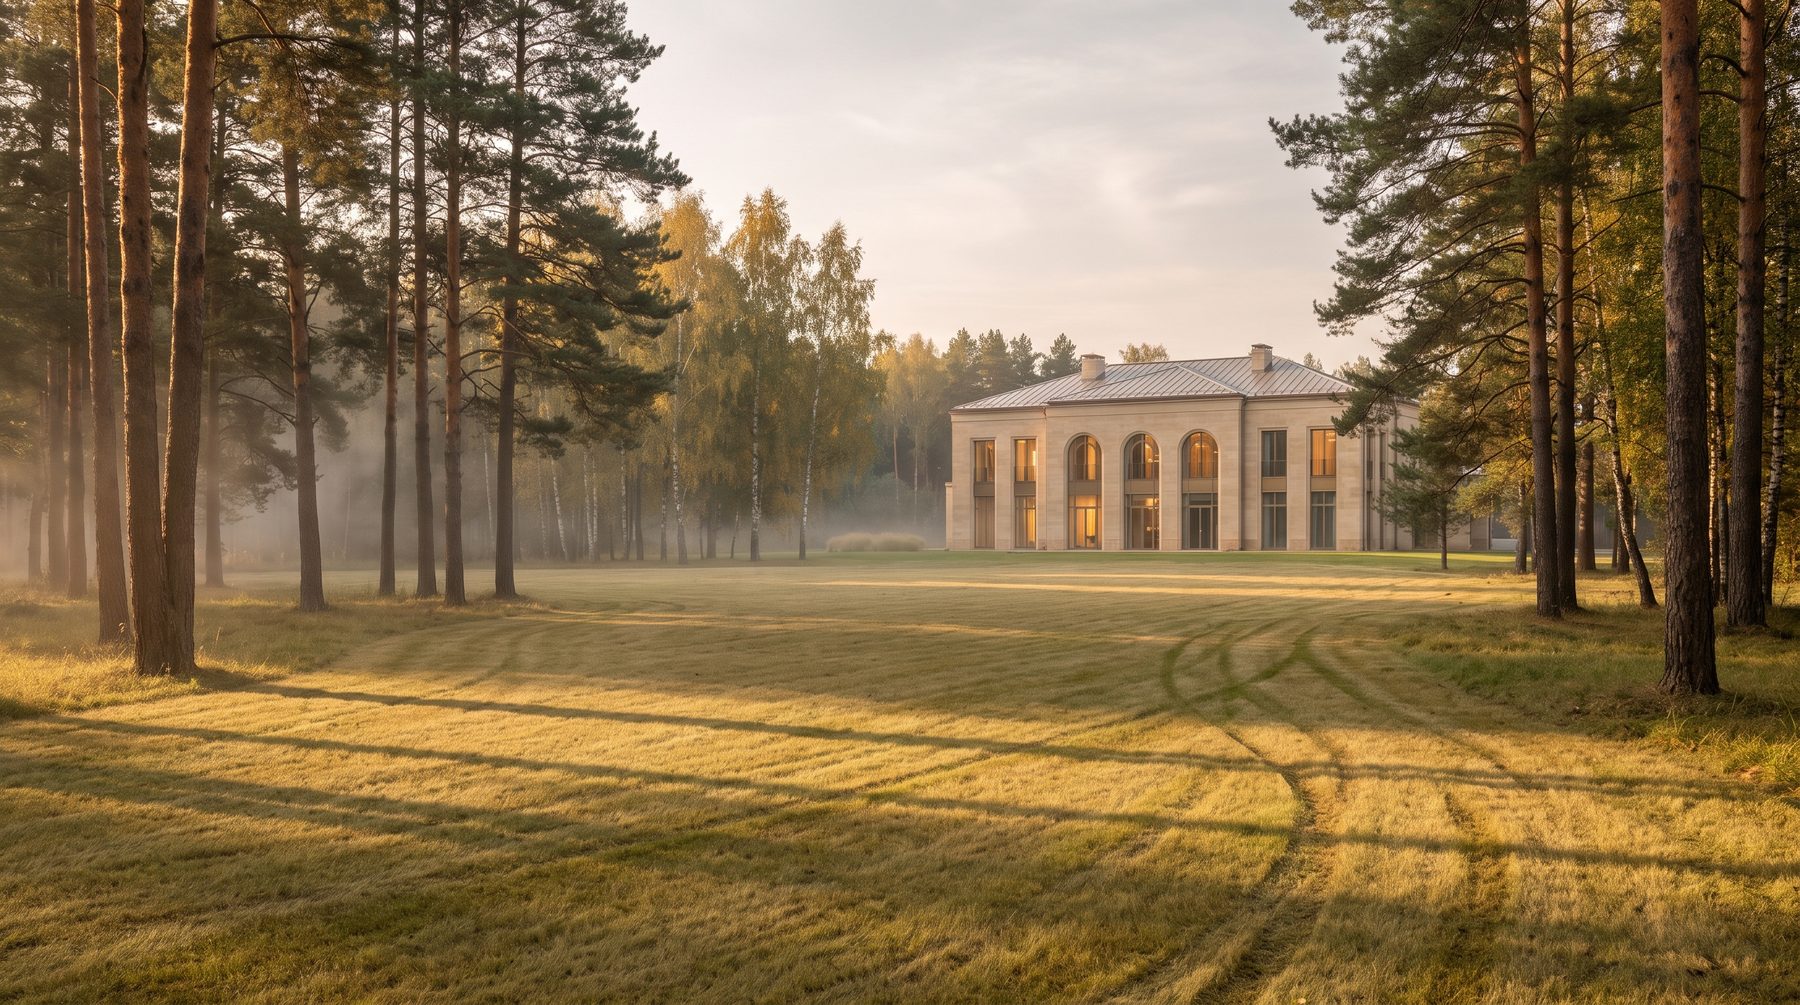
How to choose land for building a house when your budget allows almost any plot: forget the total area and the price per acre, and look at four things instead — the buildable footprint left after all setbacks, the soil, where the water goes, and what utility capacity is actually connected. Everything else can be fixed with money.
A client once called us after he had already bought his land. Half a hectare in a good village on Novaya Riga, a view onto the forest edge, pines, asphalt right up to the gate. He arrived with a folder: title extract, cadastral number, happy face. We spread out the town-planning certificate, the public cadastral map and the survey of the neighbouring plot. Forty minutes later he asked quietly: “So a thousand-square-metre house won’t fit here?”
It wouldn’t. Or rather, a house would fit — just not the one he had been drawing in his head for three years.
Twenty years of practice taught me something simple. Land is bought with your eyes and your feet: you drive out, you walk around, you fall in love. But you build on documents and on soil. And the distance between those two realities sometimes costs more than the land itself.
The buildable footprint: how forty acres shrink to twelve
The first thing an architect looks at is not the area. The area is in the listing, everyone can see it. An architect looks at what is left of that area once every setback and restriction is subtracted. That remainder is the buildable footprint, and it alone decides which house is physically possible here.
Setbacks come in layers. The zoning regulation gives the baseline: usually three metres from the side and rear boundaries, five from the street line. Local land-use rules may tighten that, and the village’s own regulation may tighten it again — down to an architectural code covering storeys, facade material and colour, roof type, even the permitted width of window profiles. On top of that come fire-safety distances, which are measured from the neighbours’ existing buildings rather than from your boundary.
In theory all of this sits in a single document: the town-planning plan of the land plot. In Russia it is issued free of charge, ordered against the cadastral number, takes about two weeks, and contains a ready-made drawing of the permitted building zone. Literally, the footprint, drawn for you.
But here is where it gets interesting. Only the registered owner can request that document — which means that at the shopping stage, before the deal, you cannot obtain it yourself. Asking the seller is the only route, and the reaction to that request is diagnostic in itself. If the owner of a fifty-million-rouble plot will not spend two weeks on a free document, he either does not understand what he is selling, or understands it perfectly well.
This is where most buyers go wrong: they size the house against the total plot. Four thousand square metres of land makes a thousand-metre house feel like a quarter of the site with a garden left over. Then it turns out the plot is narrow and long, with a gas easement along one boundary and a mandatory access strip along the other, and the usable footprint is twelve awkward acres. The house only fits over three floors — and three floors are banned by the village code.
Encumbrances: what you see neither in photos nor on site
A separate line item is protective zones. Power line and gas pipeline corridors, water protection belts, sanitary buffer zones, airport approach territories, heritage protection areas. Some are visible on the public cadastral map, some only in the title extract, and some surface only during approvals.
The difference matters. An ordinary setback simply shifts the house. A permanent structure inside a protective corridor is grounds for demolition at the owner’s expense. Not a fine, not a redesign. Demolition.
The second thing to check in the extract is easements — third parties’ rights to walk, drive or maintain utilities across your land. A public easement is usually registered; a private one, agreed on paper with a neighbour, often is not, or not yet. We once looked at a site where the access track to two rear houses ran straight through the middle of the future plot: legally clean, physically worn in over a decade. You could formally close it. In practice you would litigate with your neighbours until the house was finished, and then live beside them for the rest of your life.
Soil investigation: thirty-five thousand roubles that decide the foundation
A geotechnical survey on an out-of-town plot costs roughly 35,000 to 70,000 roubles — three or four boreholes, laboratory testing, a report with soil profiles, physical characteristics and recommendations for the type of foundation. Some regions price it per acre, around 1,500 roubles. Do it in the warm season: drilling frozen ground is slower and dearer.
Now compare that with the cost of being wrong. The foundation of a thousand-square-metre house runs into tens of millions. If there is peat or old made ground under your footprint, you have two options: excavate and replace the soil, or go to piles. Hand excavation alone starts at 2,500 roubles per cubic metre today, and foundation work around Moscow has risen 8–12 per cent over the past year. Replacing three metres of peat under a thousand-metre footprint is not “slightly more expensive”. It is a budget line the size of a decent interior.
Sellers sometimes offer the neighbour’s soil report — “same village, after all”. Same village, yes. Same ground, not necessarily. We have seen sites where the top of a peat lens dropped two and a half metres over eighty metres of distance. A neighbour’s report is fine for understanding the district. It is not fine for designing a foundation.
The ideal sequence is soil testing before the deal, by agreement with the seller and at your own expense. Expensive? Thirty-five thousand roubles for the right not to buy a twenty-million problem is the best trade in the entire project. What the preparatory stage includes is set out in our section on construction preparation, and how the report turns into structural decisions belongs to the structural design.
Water: the real enemy of a beautiful plot
The groundwater table is the second figure I look for in a soil report, right after bearing capacity. It decides whether the house gets a usable lower level.
And in large houses the lower level is half the brief: spa, pool, wine cellar, cinema, garage, plant room, storage. With a high water table all of that either moves upstairs and eats the ground floor, or stays below as a concrete tank with pressure-rated waterproofing and a dewatering system running for the life of the building. The second option is not impossible. It simply costs as much as another house.
Which is why July is a poor month for viewing land. Come in April as the snow melts, or in October after three days of rain. The drainage ditches along the village roads will tell you more than the developer’s presentation: if they are full and stagnant, the water has nowhere to go. Read the overall relief, too. The lowest point in a village collects everyone else’s water no matter how good your own drainage is, and the site grading stops being a landscaping exercise and becomes a survival strategy.
As for slopes: they frighten buyers and push prices down, though for architecture they are a gift. A lower level with real windows, terraces on different levels, a house set into the ground rather than placed on top of it. The flattest, most even plots make the dullest houses.
Utilities: how many kilowatts stand behind the fence
The standard grid connection for a private house is 15 kW. For a 150-square-metre house that is plenty. For a thousand metres with a pool, air handling units, underfloor heating, an induction kitchen running two lines and heated roof drains, it is nowhere near enough.
The good news: increasing capacity up to 150 kW is a standard procedure you can run yourself through the grid operator’s portal, no intermediaries. The bad news: it depends not on your wishes but on spare capacity at the feeding substation and on what was physically brought into the village. While you are still choosing, ask the management company three questions and write the answers down: what capacity is allocated to this plot by certificate, what is the maximum available for additional connection, and is there a backup feed. Vague answers are answers too.
Then work down the list. Gas is not “a pipe running nearby” but technical conditions with a stated pressure and a cubic-metre limit. Water is either a mains connection or a well, and it matters which aquifer the neighbours had to drill to. Drainage is either a village collector or a private treatment plant, with a permitted discharge point. Connectivity is fibre or a radio link — a house full of automation living on mobile internet leads a strange life.
On one project near Moscow we inherited a plot with a beautiful view and 15 kW with no prospect of more: the substation was fully loaded. The house was designed, but the brief had to be rebuilt — a gas boiler room instead of heat pumps, a generator in a separate structure, a reworked kitchen layout. All solvable if you know in advance. A catastrophe if it emerges during working drawings.
Orientation, views and privacy: the things you cannot buy later
Utilities can be upgraded. Soil can be replaced. The orientation of a plot to the sun cannot be changed at all.
In large houses that matters more than the style of the facade. The living room and terrace want the south-west, where the evening sun is, where you will actually be sitting at seven in the evening in June. Bedrooms do better facing east, a study facing north where the light is even and there is no glare on a screen. The kitchen and breakfast table belong to the south-east. If the plot is a narrow strip running north to south between neighbours, that entire logic collapses, and every room becomes a compromise.
The view is the second irreplaceable thing — and you should judge the future one, not the current one. An empty field beyond the fence is not a view; it is a development site, and in three years it will be somebody’s fence. A forest edge, water, relief, protected land — that is a view that stays. The price difference between “field” and “forest” is paid once. You live with it for thirty years.
And privacy. Stand on the plot, look at the neighbours’ windows, and imagine them looking back. In dense villages with plots of fifteen to twenty acres the house has to be designed with its back to the neighbours and its face inward — onto its own courtyard, patio, green screen. We did exactly that at Sady Mayendorf, where privacy shaped the plan more strongly than daylight did.
Trees: the one asset money cannot recreate
A mature pine on your land is forty years that have already happened. A tree that size cannot be transplanted — technically it can, but survival is a lottery and the scale is never the same.
So on every site visit I walk the trees and check two things. First, health: dead tops, lean, fungal bodies on the trunk, exposed roots. A thirty-metre pine leaning towards the future house is not decoration, it is a structural risk. Second, position relative to the future footprint. A tree five metres from an excavation is almost always doomed: roots are cut, the water regime changes, and two or three years later it dies — comfortably after you have moved in.
There is a legal side as well. In the Moscow region you cannot fell a conifer even on your own residential plot without a felling permit, while fruit trees may be removed freely. The administrative fine for a private individual is modest, but the compensatory value of each tree is added to it and, worse, works stop until the matter is resolved. A construction felling permit is valid for 24 months, a sanitary one for 12. Allow a month and a half in the programme.
The usual mistakes buyers make
Sizing the house against the plot rather than the footprint. The most common and the most expensive. Cured by one phone call to an architect before the deal.
Believing the village render. In visualisations every roof is green and nobody lives next door. Read the approved masterplan and the regulation, not the picture on the website.
Buying in winter, over snow. Snow hides relief, rubbish, flood marks, old foundations and the remains of previous buildings. Fall in love in winter by all means; decide in spring.
Ignoring construction logistics. A thousand-metre house means hundreds of truck movements. A tight turn at the entrance, a weight-limited barrier, a bridge with a load restriction, a village ban on work after 18:00 and at weekends — each of these converts into months of programme and millions of budget. Ask the security guards how the neighbouring site was serviced. They will be more honest than the sales office.
Not talking to the neighbours. Five minutes across a fence will give you what no title extract holds: who is building, who is suing, whose transformer burned out last winter, and why an abandoned shell has been standing by the entrance for three years.
How we work: one site visit, three sheets
We go out to the land before the deal — with the client or instead of him. The format is simple: an hour and a half on site, then three sheets by email.
The first sheet is the buildable footprint to scale, laid over the cadastral boundaries with setbacks, protective zones and fire distances applied, with dimensions: metres across the frontage, metres in depth, realistic maximum building area.
The second is the house’s position in principle — solar orientation, the direction of the main view windows, the arrival zone and the service yard. No architecture, just a diagram. It is enough to tell whether the client’s brief fits at all.
The third is risks and questions: what to request from the land registry, where soil testing is needed, which capacities to verify, where the relief will send water, which trees will have to go — each with a rough cost.
The client then decides. In roughly one case out of five we say: don’t buy it. That is an unpleasant conversation, and it is many times cheaper than designing a house for land that does not want it. When the plot is right, everything downstream moves fast: the path from siting to foundation and structure runs straight, without mid-construction rewrites.
Land is chosen once, and it is the only decision in a project that no amount of money can undo later. Plans, facades, materials, engineering — all of that can be redrawn. The plot cannot.
If you are weighing two or three options right now and cannot tell which one is honest, send us the cadastral numbers. We will look and tell you plainly what can and cannot be built on them. Half an hour of conversation that saves years.
Frequently asked questions
What is the minimum plot size for a 1,000 m² house?
In practice the comfortable minimum is 30–40 acres, and only with favourable geometry. A house of that size over two levels covers about 500 m² of ground, to which you add the driveway, turning circle, guest parking, service yard and leisure area. On 20 acres the house will physically fit, but the plot becomes a yard wrapped around a building, with no garden and no distance from the neighbours.
Can you build inside a power line protection corridor?
A permanent dwelling cannot be placed inside a power line corridor, and anything built there may be demolished at the owner’s expense. The corridor width depends on the line voltage and is measured from the outer conductors. If the zone only clips a corner of the plot, the house simply moves; if it cuts the buildable footprint in half, walk away from that land.
What matters more when choosing land: soil or view?
Soil determines what the house will cost; the view determines what the land will be worth on resale and how you will feel living there. Bad ground can be cured with money, a bad view cannot be cured at all. So choose on view and orientation — but with the geotechnical report open in front of you, so you know the real price of building.
Should I commission a topographic survey before buying?
Before the purchase, a title extract, the cadastral map and a site visit with an architect are enough. A topographic survey with trees and levels comes after the deal — it becomes the base for the site plan, grading and drainage. Ordering it earlier only makes sense on difficult relief, where the slope decides whether the house can be placed at all.

Author
Next step
Discuss your project
An hour at the studio with Oleg Reznikov: your site, your brief and relevant studio projects.