
Portfolio · From the studio archive
Tenuta
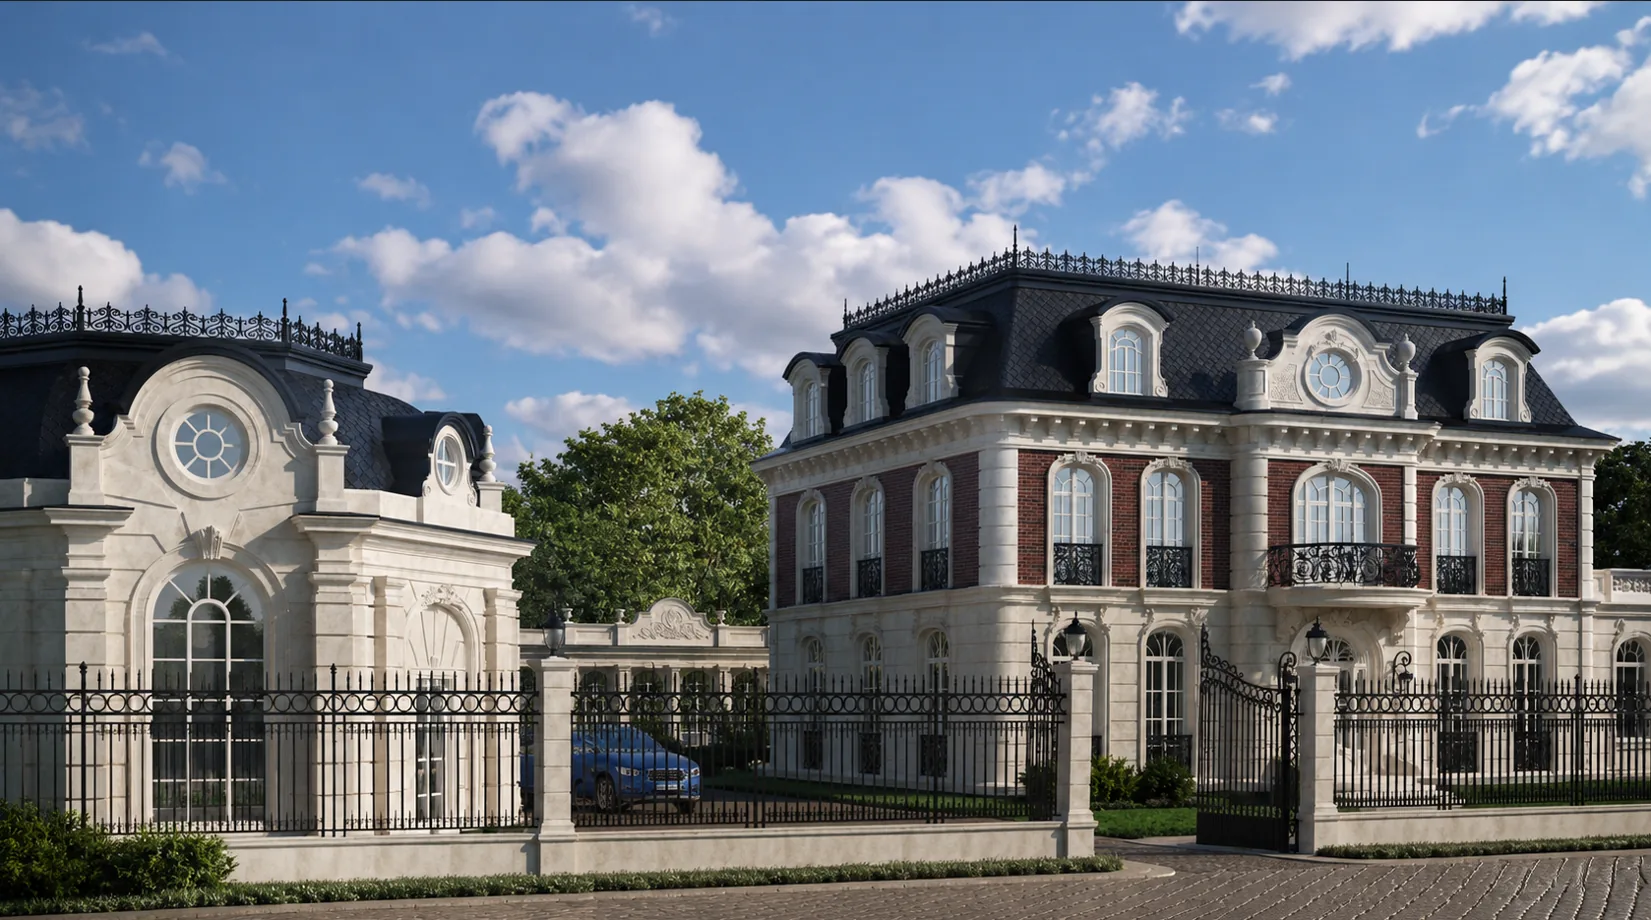
A French Second Empire estate ensemble: a mansion of brick and limestone, a white-stone gatehouse pavilion with a domed mansard, wrought-iron gates between them
The client wanted not merely a large house but an estate — a whole in which everything speaks one language: the house, the gates, the gatehouse, the court and the garden. So Tenuta was born, an ensemble of three parts assembled into a single ceremonial threshold. To the right rises the main mansion in the French Second Empire: two storeys, with two-tone walls — fields of warm red brick in a frame of cream limestone — beneath a tall black slate mansard with wrought-iron cresting, arched lucarnes and a central lucarne where a round oculus shines in a segmental pediment. To the left, like a younger brother, stands a white-stone gatehouse pavilion — single-storey, beneath a curved domed mansard, with the same iron cresting and a large oculus, but all of pale limestone. And between them is stretched an ornate wrought-iron fence with a driveway gate on carved stone piers: beyond it opens a cobblestone court of honour, iron lamps hold the light, a cartouche scrolls above the gate. We built not a house with a fence but an estate as a single organism: the warm brick mansion and the white domed pavilion echo one another in the form of their mansards and oculi, and the gates between them are not a border but a threshold, inviting one inward.
Below is the path from idea to image to object: the whole ensemble and the main mansion, the ceremonial entrance, the matter of brick and stone, the gates and the gatehouse pavilion, the formal garden and the court from above, evening and winter.
Mansion, pavilion and gates as one whole
The estate reads at once as an ensemble, not as a house with a fence. The main mansion is two-storeyed, strictly symmetrical, in the French Second Empire: the walls are laid two-tone, fields of warm red brick set into a frame of cream limestone — quoins at the corners, pilaster strips, surrounds of the tall arched windows with fanlight tracery and iron balconettes, a rusticated limestone base. It is crowned by a tall black slate mansard with wrought-iron cresting and finials, arched lucarnes and a central lucarne where, in a segmental pediment with a cartouche, a round oculus is opened, flanked by stone urns. To the left, set back, stands a white-stone gatehouse pavilion — single-storey, all of pale limestone, beneath a curved domed slate mansard with the same iron cresting and urn finials; in its end a large round oculus in a cartouche and a tall arched window. Between the mansion and the pavilion is stretched an ornate wrought-iron fence with a driveway gate on carved limestone piers, iron lamp posts hold the light, the forecourt is paved with cobblestone. The two houses echo one another in their mansards and oculi, and the gates bind them into a single ceremonial gesture.

An ensemble in three parts
The ensemble rests on an echo: the warm brick house and the white domed pavilion rhyme in their mansards and oculi, and the gates bind them into a whole.
The mansion: brick and stone
Limestone holds the corners, base and surrounds, brick fills the fields — a two-tone wall, warm and ceremonial at once.


Arched doors beneath a stone balcony
Up close the heart of the mansion opens — the ceremonial entrance. At the centre of the façade a stone frontispiece is carried forward in a gentle curve: two arched leaves of dark wood with a wrought-iron grille and golden glass are recessed into a limestone portal, two iron lanterns burning to the sides. Above the entrance a deep stone balcony with a carved balustrade of vegetal ornament, onto which a tall arched window with fanlight tracery opens; higher, in the segmental pediment of the mansard, a carved cartouche-shield with scrolls, flanked by stone urns. All the framing is dressed of pale limestone: the pilasters of the portal with carved capitals, the arch keystones, the corbels of the balcony — and against the warm red brick of the walls this whiteness works especially handsomely. The neighbouring arched ground-floor windows with iron balconettes hold the rhythm. This is the ceremony of a French mansion: not a columned portico but a rich stone frontispiece with balcony, cartouche and urns, growing out of the two-tone brick wall.

A French mansion greets you not with columns but with a stone frontispiece: arched doors in the shade of the portal, a balcony with a balustrade, a cartouche and urns above. The ceremony here grows straight out of the brick wall.
Red brick, cream limestone and slate
The estate rests on a dialogue of three materials and two limestones. Hand-moulded red brick fills the wall fields of the mansion: its living, slightly uneven tone and fine joint give the façade a soft, “woven” texture. Cream limestone forms the frame of the mansion: quoins, pilaster strips, the rusticated base, the surrounds of the arched windows with carved keystones, the cornice. A paler, almost white limestone passes into the gatehouse pavilion, which is built of it entirely — so the younger volume of the ensemble becomes lighter than the main house. The fourth tone is the dark slate of the two mansards: the tall one of the mansion and the curved dome of the pavilion; on both lies wrought-iron cresting with finials, drawn finely against the sky. We chose dense, frost-resistant brick that ages beautifully, and limestone of fine natural texture, equally good in a smooth quoin, in the carved cartouche of the oculus and in the balustrade of the balcony: over time the brick darkens, the stone gains a patina, the slate grows matte — and the palette only warms and fuses into a whole.


Brick and two limestones — a palette that does not age but matures. The warm stone draws the mansion’s frame, the white passes into the pavilion, slate covers both mansards — and the ensemble fuses into one body of four materials.
The estate’s threshold and the white gatehouse
What makes Tenuta an estate rather than merely a house lives between the two buildings — in the gates and the pavilion. On the entrance side the ensemble greets you with an ornate wrought-iron fence on carved limestone piers: at the centre, swing gates of fine ironwork, above them a cartouche scrolling on a stone shield, iron lamp posts standing to the sides. Beyond the gates opens a cobblestone court of honour leading to both façades. The left pier passes into the white-stone gatehouse pavilion — single-storey, all of pale limestone, beneath a curved domed slate mansard with iron cresting and stone urns; its end is adorned with a large round oculus in a carved cartouche and a tall arched window that glows warmly in the evening. On the garden side the ensemble is softer: the mansion’s main façade is held by giant limestone pilasters and an arched loggia-terrace with French doors, descending into a formal garden of box parterres, roses and urns, with the pavilion closing the composition to the left. From above the whole idea is seen: the brick mansion under its tall mansard, the octagonal white pavilion under its dome, the iron thread of the fence with its gates and the paved court — three parts set into the geometry of clipped gardens amid the park.

The gates as a threshold
The gates here are not a border but a threshold: beyond the iron thread of the fence the court and both façades of the estate open at once.
The garden façade and the pavilion
To the garden the estate opens with a terrace and parterres: the strict court of honour gives way to the welcoming geometry of clipped bosquets and roses.


At dusk both houses glow from within
In the evening the ensemble shows why it was assembled into a whole. At dusk both buildings ignite from within with warm gold: the tall arched windows of the mansion fill with light between the brick fields, and in the white pavilion a warm glow pours through the large oculus and the arched window — two fires on either side of the wrought-iron gates. Concealed uplighting whitens the mansion’s limestone frame and the whole pavilion, the black slate mansards with their iron cresting stand as dark silhouettes against the blue sky, and the red brick in the dusk becomes deep, almost wine-coloured. The iron lanterns at the gates hold a steady warm light, the cartouche above the gate drawn clearly against the sunset. In winter, with snow on both mansards, the forecourt and the bosquets, the contrast sharpens: white snow, the warm brick of the mansion, the pale stone of the pavilion and the gold of the windows give several temperatures in one frame, and the estate amid the frozen park looks especially warm and lived-in. In every season Tenuta holds one thing — a French Second Empire assembled into an ensemble, where house and pavilion echo one another in light across the gates.

Two fires at the gates
In the evening the ensemble comes down to two warm fires on either side of the gates and the dark silhouettes of the mansards against the sunset.
Winter and brick
In winter the brick mansion and the white pavilion glow especially alive against the snow — where a single white house would dissolve, the ensemble only warms.


Tenuta is about an estate being more than a house. A mansion, a pavilion and gates assembled into a single ceremonial threshold, the echo of mansards and oculi, the court of honour and the formal garden — a whole, not a sum. An estate like this can be designed for you too — from the main house to the gatehouse and the fence, in a single hand.
From the studio journal
A Dome Over the Living Room: Architectural Gesture or Engineering Nightmare?
A 60-Million-Ruble Guest House: Separate Object or Architectural Mistake?
Columns That Carry Meaning, Not a Roof
Related studio service: Architectural design
Next step
Want an estate like this? Let’s discuss
We design classicism of the full cycle — not only the house but the whole estate: the main mansion, pavilions and gatehouses, fence and gates, the parade court and the formal garden in a single hand. French Second Empire, neoclassicism, red-brick villas with a limestone frame. A full cycle: architecture, hands-on construction supervision and a single hand — from the mansion’s mansard to the pavilion’s dome and the cartouche above the gate.