
Portfolio · From the studio archive
Fontana
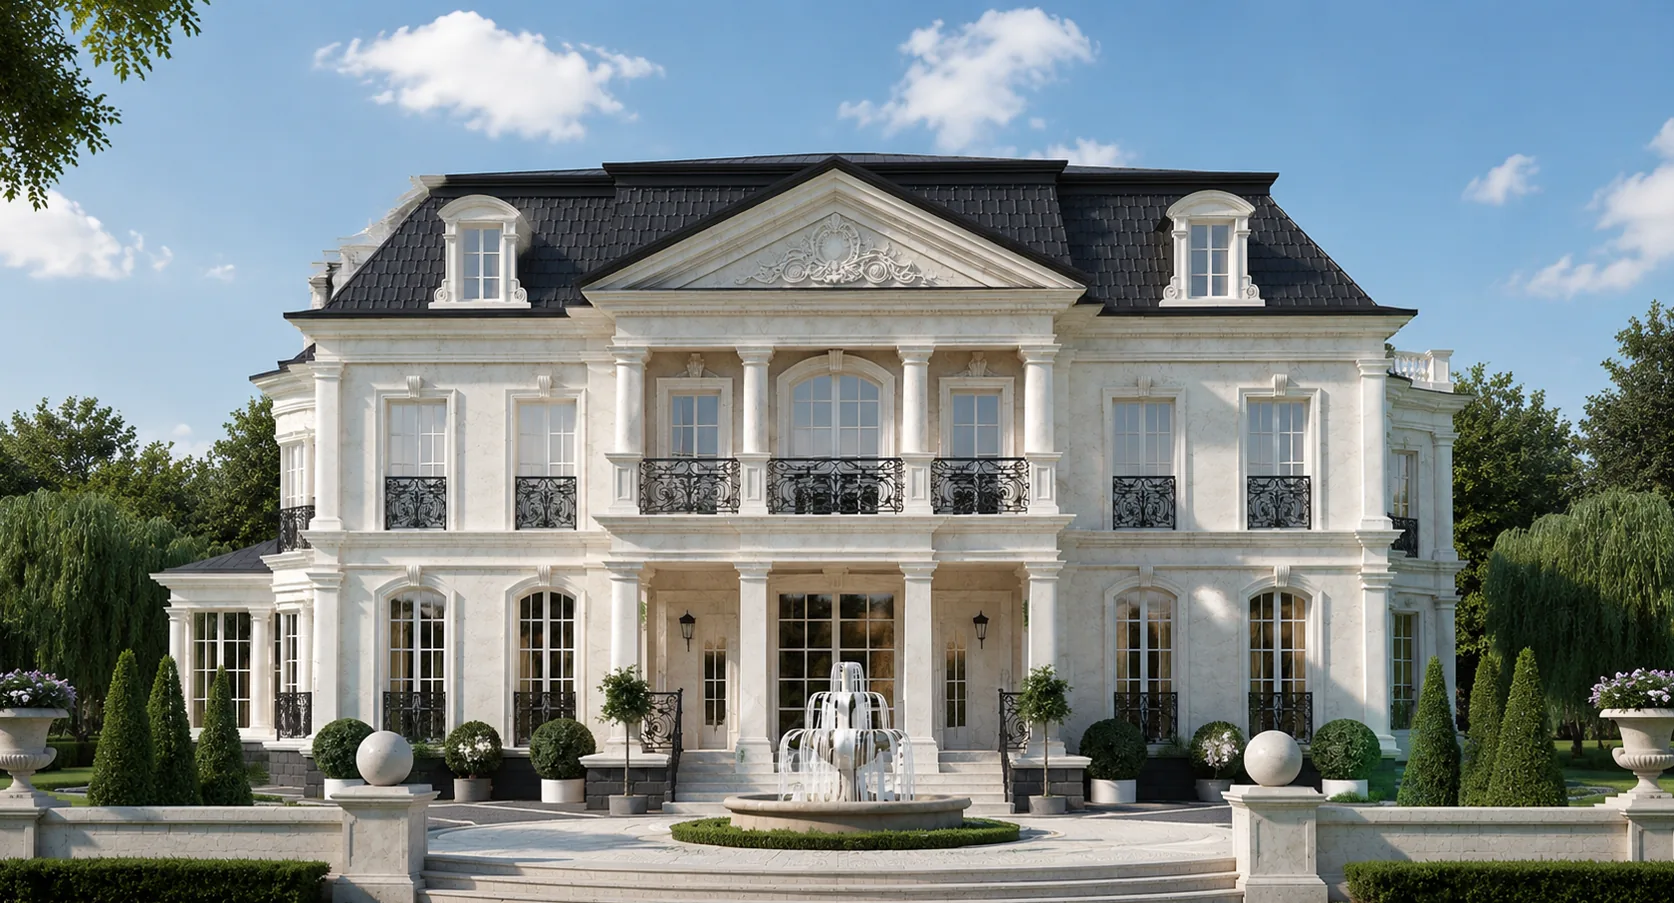
French neoclassicism in cream stone: a pedimented portico, a Palladian window, an orangery wing, a fountain
The client wanted a house with a ceremonial court — one where a fountain plays before the entrance and the house itself opens to it with a solemn portico. So Fontana was born, named for the tiered fountain that became the meaning-centre of its court. The residence is held in French neoclassicism of cream limestone: a calm two-storey body under a dark slate French mansard with two arched lucarnes. At the centre of the façade we set a two-storey portico — a solemn accent of double height: paired pilasters and columns carry a triangular pediment, in whose tympanum a carved cartouche of scrolls and garlands is opened. Beneath the pediment, in the second tier of the portico, a central arched Palladian window glows with a curved iron balcony — a window-lantern over the entrance loggia. To the left the body of the house passes into a single-storey orangery wing — an all-season bright volume turned to the garden. All the whiteness is held by a rusticated dark base. And before the house opens a round forecourt with a tiered fountain at its centre: the paths converge on it, the parterre is laid around it, and the whole court is organised around the sound and sparkle of the water. So Fontana took shape: a French neoclassicism where the pedimented portico greets solemnly, the Palladian window glows as a lantern, the orangery lives all year round, and the fountain holds the centre of the court.
Below is the path from idea to image to object: the portico and the mansard, the Palladian window over the loggia up close, the matter of stone and carving, the court with its fountain and the garden, the house from above, evening and winter.
A pedimented portico as a solemn accent
The house is strictly symmetrical and built of cream limestone, and the centre of the façade is made a two-storey pedimented portico. It is carried forward and raised the full height of two floors: at the edges powerful square pilasters, in the depth paired round columns, and all this carries a full entablature and a triangular pediment. In the tympanum of the pediment a carved cartouche of scrolls, garlands and a shell is opened — the single lush note on the calm façade. Above the body of the house rises a dark slate French mansard with two arched lucarnes set symmetrically to the sides of the pediment — it gives the house its characteristic “French” roofline. The walls are divided by fluted pilaster strips and tall windows: arched on the ground floor, rectangular with wrought-iron balconettes on the upper. To the left the body passes into a single-storey orangery wing with broad glazing. All the whiteness is held by a rusticated dark base that seats the house on the ground. The house reads at once: cream stone, a dark mansard, a solemn portico at the centre and a fountain before it — a French neoclassicism gathered around a ceremonial axis.

The portico and the orangery
The portico holds the centre solemnly, while the light glazed orangery to the left balances it with a horizontal — weight and lightness in one façade.
Cream stone and mansard
The dark mansard and the dark base take the cream body into a graphite frame above and below — the stone between them looks lighter still.


A window-lantern over the entrance loggia
Up close the centre of the house opens — the Palladian window in the second tier of the portico. Beneath the triangular pediment with its cartouche, between the paired columns, rises a tall arched window of the Palladian type: a central semicircular arch with fanlight glazing, flanked by two rectangular lights. Before it a curved wrought-iron balcony of fine pattern is carried in an arc — black lace against the cream stone. By day the window reflects the sky and the garden, and by evening it ignites from within with warm gold and works as a lantern at the centre of the façade — the very accent seen from the gates and from the fountain. Beneath the window, in the first tier of the portico, the entrance loggia is opened: behind the paired columns, in the depth, glazed doors of warm wood with a fanlight and wrought-iron lanterns to the sides. The portico works as a stone stage: the columns frame the entrance below and the window above, the pediment crowns the composition, and the cartouche in the tympanum sets the final full stop. So the centre of the house is gathered vertically — the loggia, the window-lantern, the pediment with its cartouche.

The centre of the house is gathered vertically: the loggia below, the Palladian window-lantern in the middle, the pediment with its cartouche above. In the evening the window glows gold between the columns — and the whole façade reads from the gates as one solemn accent.
Cream limestone, slate and wrought-iron plasticity
The house rests on a dialogue of warm stone, dark slate and black ironwork. The base is cream limestone with a living natural vein: of it are dressed the walls, pilasters, portico columns, cornices, surrounds and the carved cartouche of the pediment. The warm creamy tone makes the neoclassicism not cold but “costly and lived-in”, and at dusk the stone fills with gold; in the fine carving — garlands, scrolls, capitals — it reads especially rich. The second material is dark slate: the French mansard and the arched lucarnes cover the house with a graphite top, and the same dark tone is picked up by the rusticated base below — the stone as if taken into a dark frame above and below. The third is wrought metal: the curved balcony of the Palladian window, the window balconettes, the court railings are executed in the finest vegetal pattern, like black lace on a cream ground. We chose dense, frost-resistant limestone that holds fine carving, and natural matte slate: over time the stone gains a patina and warms, the slate darkens, the ironwork grows matte — and the contrast of the cream body, the graphite frame and the black lace only gathers.


Cream stone between two dark bands — the mansard above and the base below — and black lace of ironwork over it. In this frame the whiteness is brighter, and the carving of the pediment and capitals reads like a jewel on a calm ground.
The fountain as the centre of the court, the orangery and the parterre
Fontana is resolved around water. On the entrance side, a ceremonial court of honour with a fountain at its very centre: wrought-iron gates on stone piers open the vista onto the portico, and from them paved paths converge on the round basin of the tiered fountain, around which a clipped parterre with urns and spheres is laid. The fountain is the meaning-centre of the court: all the axes lead to it, its sound and sparkle greet you before you even enter the house. To the left the court is flanked by the single-storey orangery wing: a bright glazed volume with broad windows, an all-season winter garden turned both to the court and to the park — a place for plants and rest in any weather. On the garden side the façade is softer: the same pedimented portico holds the centre, but the ground floor is opened by a loggia of glazed doors onto a broad stone terrace descending into a formal parterre of bosquets and roses; over the loggia, the same Palladian window. From above the whole idea is seen: the cream house under its dark mansard with the portico at the centre stands in the geometry of clipped gardens, the round forecourt with its fountain opens before it, and to the left the orangery glows with glass. From the court Fontana is solemn and gathered around the fountain, to the garden open with its terrace and loggia.

The gates and the fountain
From the gates everything converges on the fountain and the portico behind it: the court is built as a ceremonial axis from the water to the entrance.
The garden façade and terrace
To the garden the house opens with a loggia and terrace: the same solemn portico here leads not to the fountain but to the roses and bosquets.


At dusk the Palladian window glows as a lantern
In the evening the house reveals itself in its own way. By day the dark mansard is calm, and at dusk all the tall windows of the façade ignite from within with warm gold — and the centre of the glow becomes the Palladian window in the second tier of the portico: between the paired columns, beneath the pediment, it glows as a lantern seen from the very gates across the fountain. Concealed uplighting whitens the cream stone: the columns and pilasters of the portico, the fluted pilaster strips and the cartouche of the pediment stand as pale relief, while the dark mansard with its lucarnes darkens above them against the blue sky. The tiered fountain at the centre of the court is lit, and its jets sparkle and reflect the light of the windows, tying the house and the water into one evening image. The orangery to the left glows with glass in a steady warm light. In the dusk the cream limestone becomes warmer still, almost honeyed, and the gold of the Palladian window glows especially alive between the columns. In winter, with snow on the mansard, the lucarnes, the portico and the bosquets, the picture sharpens: warm stone, white snow, the gold of the windows and the lit fountain give several temperatures in one frame. In every season Fontana holds one thing — a French neoclassicism gathered around a fountain, where the Palladian window glows as a lantern over the loggia.

The window-lantern and the fountain
In the evening the house comes down to the pale silhouette of the portico, the golden window-lantern at its centre and the sparkle of the lit fountain.
Winter and stone
In winter the warm stone and the gold of the window glow especially alive against the snow, and the dark mansard holds the silhouette over the white court.


Fontana is about a house with a ceremonial court. The pedimented portico greets solemnly, the Palladian window glows as a lantern, the orangery lives all year round, and the fountain holds the centre and the sound of the court. A house like this can be built for you too — with an individual layout and siting on your own plot.


Next step
Want a house like this? Let’s discuss
We design classicism of the full cycle: French neoclassicism and Palladianism, residences with pedimented porticoes and mansards, orangeries and winter gardens, ceremonial courts with fountains, fine carving in stone. A full cycle: architecture, hands-on construction supervision and a single hand — from the cartouche in the tympanum of the pediment to the basin of the fountain in the court.