
Portfolio · A retreat house
Quiete
Organic zen-modern — a pavilion house above still water
The client was tired of noise — he sought not so much a house as a silence. A place to slow down: water, light, the breath of a garden. He dreamed of a pavilion standing over black, mirror-still water, one you enter as if crossing the threshold of calm. So Quiete was born: organic zen-modern in the spirit of Wright and Japanese minimalism, where stone, wood and glass speak in a low voice.
Below is the path from idea to image to house: the floating roof and the light-rain, stone-wood-glass, the mirror pond and the zen garden, the silence of water at dusk.
A roof that does not touch the ground
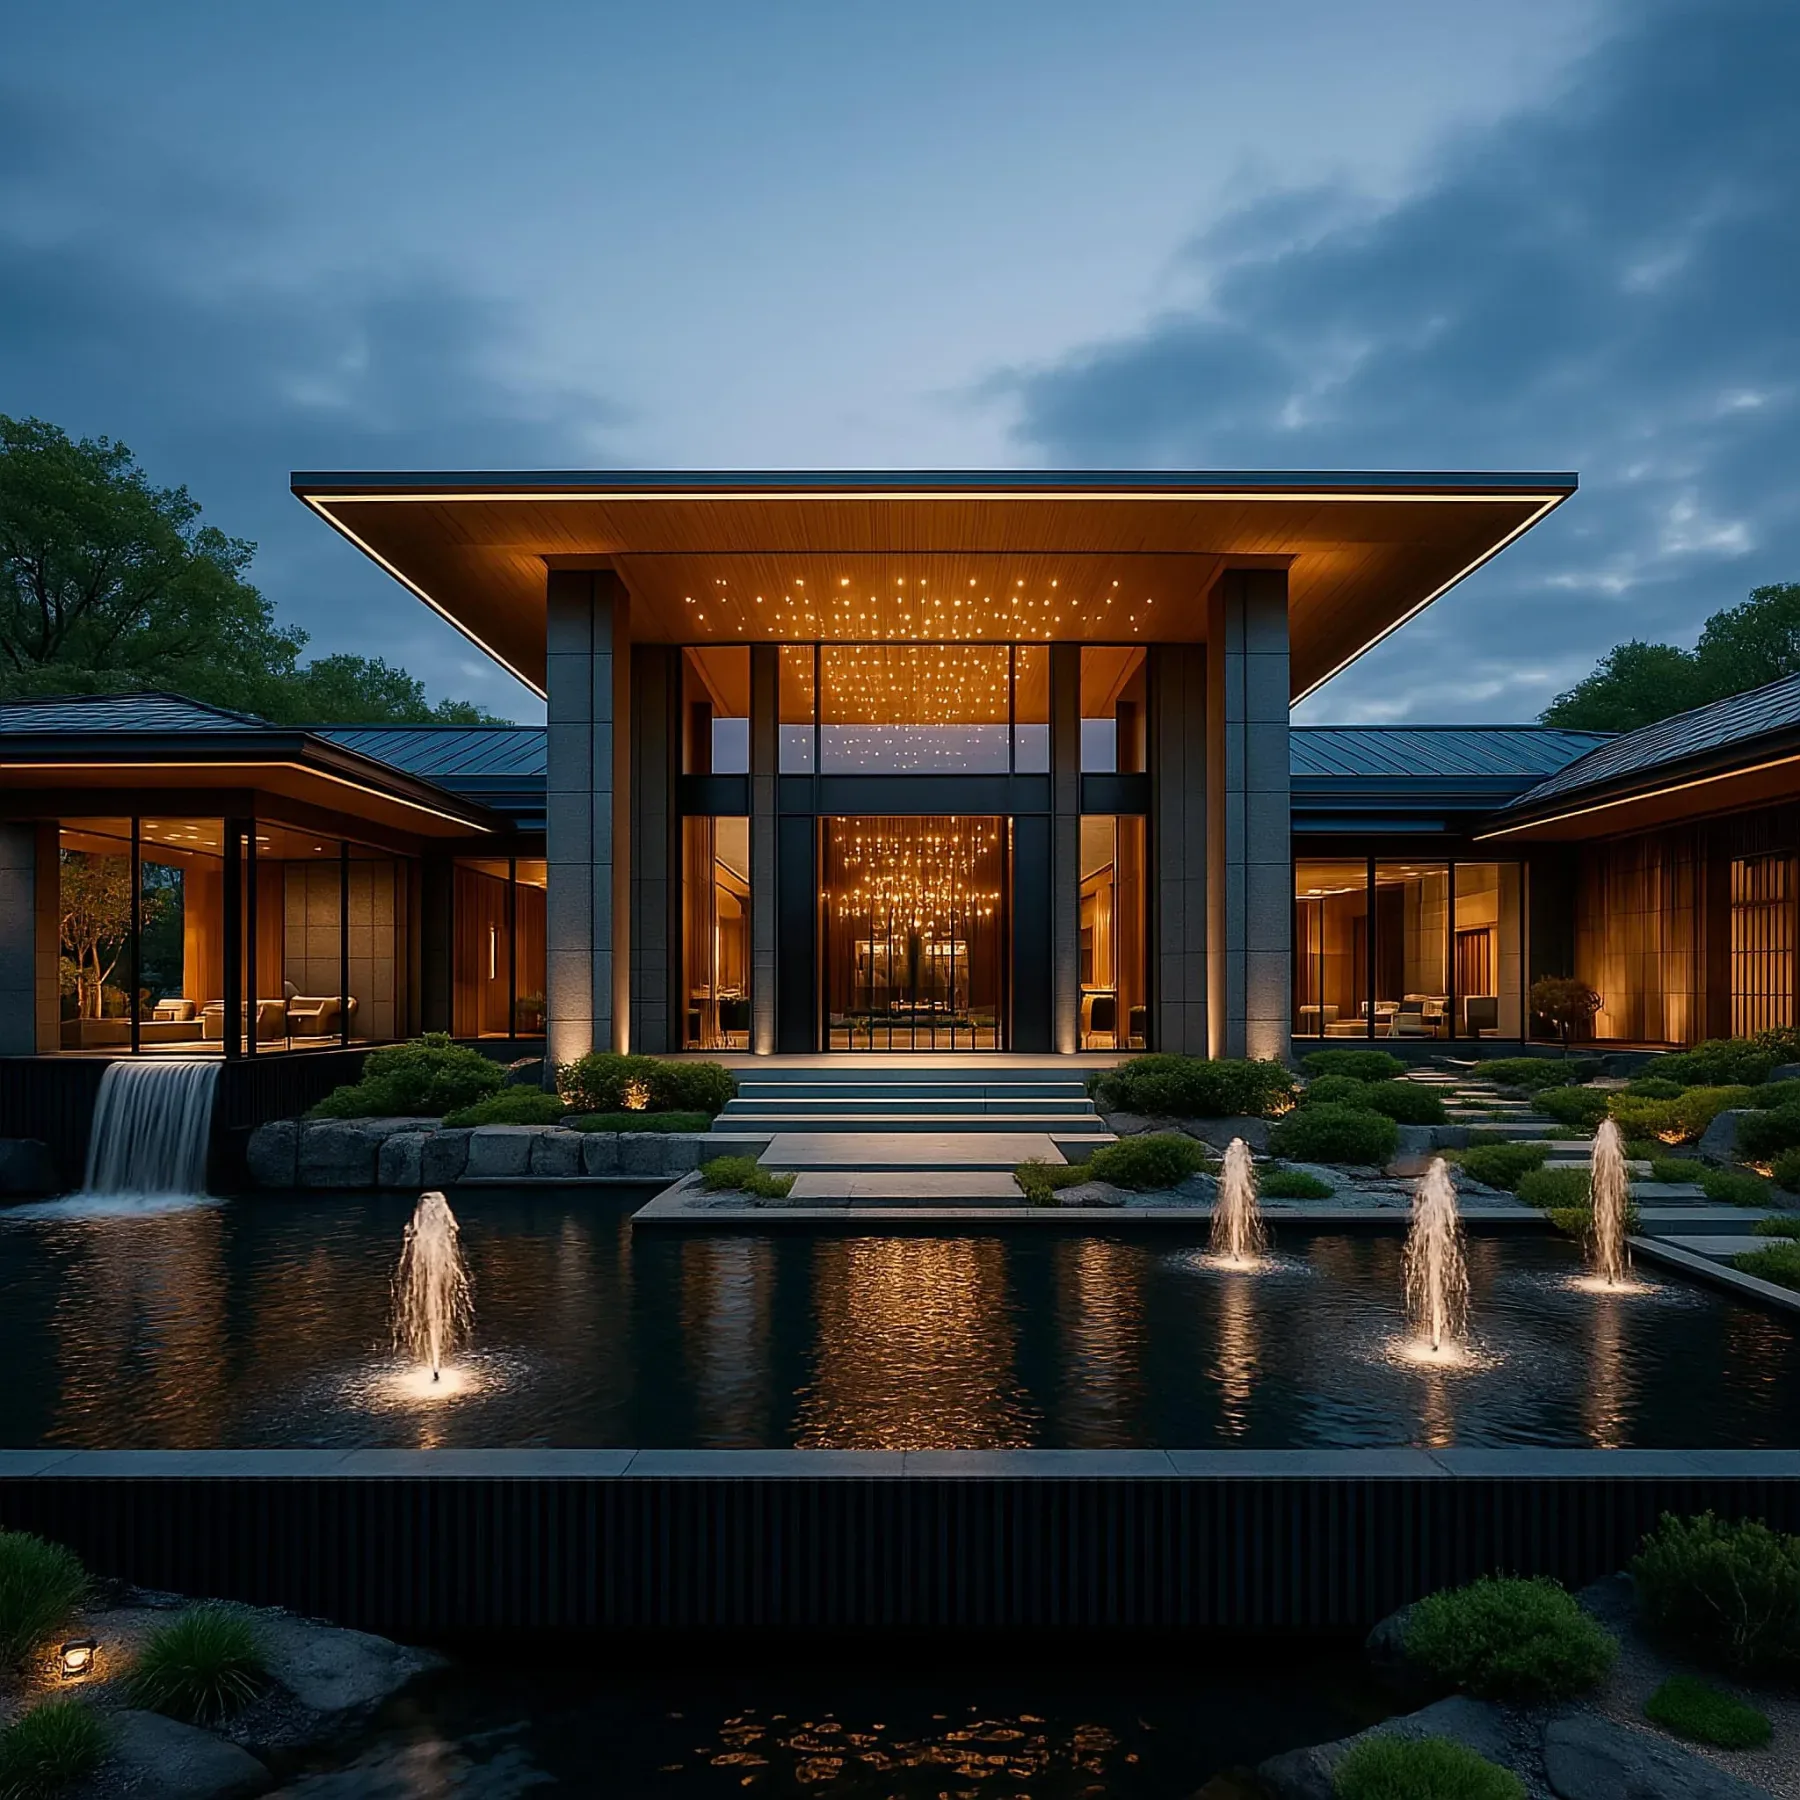
The leading image of the house is a wide, flat cantilever roof-canopy that seems to float above the glass. A warm lit wood soffit and a thin LED line along its edge lift it off the volume: the roof appears to hang in the air. To the sides spread symmetric single-storey, fully glazed wings under low standing-seam roofs with deep eaves. The horizontal, calm, lightness — the language of organic architecture.

The floating canopy
The warm wood of the soffit and the LED line light the underside of the canopy — in the blue hour the roof reads as a source of light, not as a mass.
Glazed wings
The glass dissolves the walls: there is almost no boundary between house and garden, the interior light spilling out toward the water.


A rain of light under the canopy
The heart of the house is its entrance. A tall, double-height glazed portal is set between two massive textured-stone pylons; above it, from the ceiling of the canopy, pours a light-rain installation — warm lights hung like droplets, shimmering at dusk. The threshold becomes a stage of light: the guest passes through the “rain” from warmth into silence, while the glass dissolves the boundary between garden and interior.

An entrance should change something in a person. We made it a rain of light: having passed through it, you are already quieter than you were a minute ago.
Stone, wood and glass, in a low voice
The palette is natural and spare. The textured stone of the pylons and cladding gives weight and a warmth to the touch; the wood of the soffit glows softly from below; the glass dissolves the walls and lets the garden in. Not one gesture too many: three materials, honestly shown, and the light that reveals them. In the morning mist the textures read especially quietly and in detail.


Silence in architecture is when the materials are few and each is honest. Stone stays stone, wood stays wood, water stays water. The luxury here is in the calm, not the shine.
A black mirror pond and a zen garden
Water is the soul of the house. Before the pavilion lies a black mirror pond with fountain jets and a water cascade that murmurs softly to the left. A zen garden — moss, clipped shrubs, boulders and stepping-stone paths — leads around the water in quiet steps. In the dark surface the house is doubled whole, and from above you see the floating roofs and the pond gathered into one calm composition.

The mirror of water
The pond is not decor but part of the architecture: it gives reflection, the sound of water and the very calm for which the house was built.
The zen garden
The garden is designed as a zen route: stepping-stones, water and rocks set an unhurried rhythm of movement around the house.


A silence you can hear — in any season
You come to the house in quiet steps: stone stepping-stones lead to the entrance through greenery and water, slowing you down. In summer and in winter the pavilion keeps its main quality — calm. Even under snow by the pond, with the warm light of the soffit and the “rain” under the canopy, the house remains a quiet, glowing island. The silence here is not empty but full — of water, light and the breath of the garden.

A quiet approach
The approach is part of the design: as you walk the stepping-stones along the water, the noise falls behind, and only the house and its reflection remain.
Winter by the pond
Snow reduces the garden to graphics, and what remains is the essential: the floating roof, the warm light and the quiet, dark water.

We built not a house with a view of the water but a house made of water and light. Quiete gives its owner what is worth more than any square metre — a silence in which you can hear yourself.


Next step
A home begins with an idea — let’s discuss yours
We design and build houses that give the essential thing — calm. A full cycle: architecture, hands-on construction supervision, interiors and a landscape with water — from the first image to the silence of a reflection in the evening pond.