
The Fashion for Demolition: Why Rublyovka Is Losing Houses It Could Have Loved
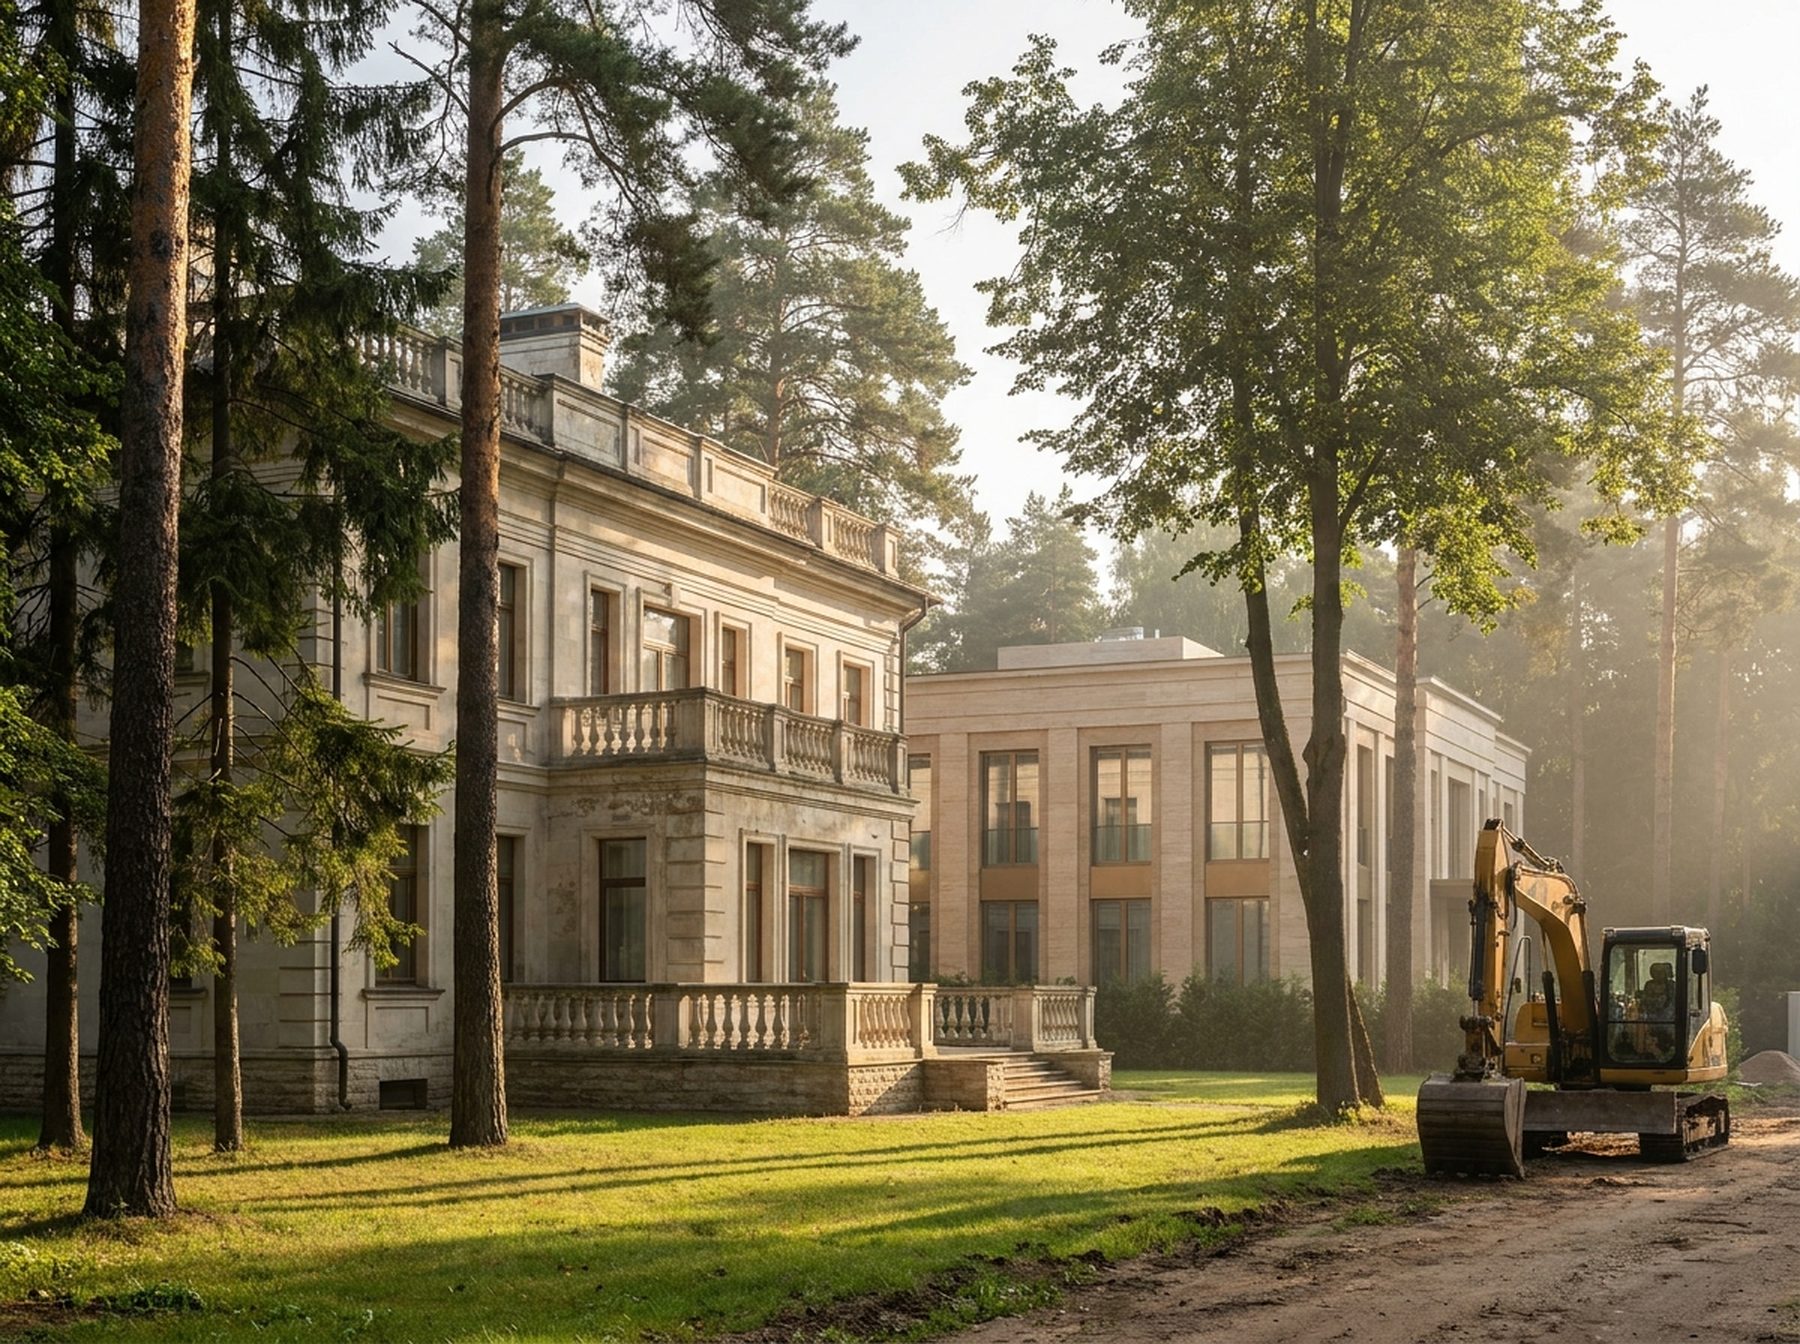
In April we stood on a plot twenty minutes from the Moscow ring road and watched an excavator pull a slab of shell limestone the size of a door out of a wall. The house was twenty-three years old. It was not derelict: the roof was sound, the walls dry, the basement without a single stain. The new owner, a man of about thirty-eight, simply said the line we now hear every month: “I don’t want to live inside someone else’s taste.” Estate agents file this under a three-word trend — mansions bought for demolition — and behind those words sits an entire generational handover. I looked at that limestone and thought about how we have lost the ability to tell a bad house from a house that merely belonged to someone else.
Architecture changes faster than people do. And slower than fashion does. Everything I want to say lives in that gap.
Why demolition became Rublyovka’s leading trend
Numbers first, because without them this is just grumbling. Over the past year, land transactions on the Rublyovo-Uspenskoye highway rose by roughly 40 percent, and on Novaya Riga they multiplied by 2.4. These are deals for land. The house in them is not an asset but an encumbrance: the buyer mentally deletes the line “mansion, 900 sq m” before the first viewing and writes a demolition estimate in its place. Taking down a solid stone house, hauling away the debris and disconnecting the utilities now costs 5–10 million roubles — against an average asking price for a premium Moscow-region house that has reached 219 million and is forecast at 234–240 million by the end of 2026. Set against those figures, the excavator is a rounding error.
Then comes the arithmetic that explains everything. A building in a prestigious location becomes obsolete in 10–15 years: layouts, ceiling heights, engineering, the way it sits on the plot. Land never becomes obsolete. Hence a paradox that would have sounded absurd a decade ago: an expensive house can be worth less than the ground beneath it. Some first-wave Rublyovka mansions have been on the market for 15 to 20 years. That is not a market. That is a museum of mismatch.
But here is where it gets interesting. This was never only about money.
What buyers are actually buying instead of a house
The average buyer of elite country property today is around 35. Not oil, not banking. IT, crypto, biotech, media. People who grew up on flat interfaces, live on the move, and measure quality not in square metres of moulding but in the number of decisions someone else got right on their behalf. They are not buying status — they already have it, and it isn’t in the house. They are buying a way of living.
Primary-market supply of elite country homes in the Moscow region passed 800 lots in the first quarter of 2026 — up 23 percent in a quarter and 70 percent year on year. The market answered the new buyer honestly and gave him ready-made contemporary volumes. But there is always less finished stock than demand, and then the second route opens: buy the land with someone else’s house on it and reset it to zero.
The eclecticism of the 2000s has become for this generation what wall-hung carpets were for their parents. Not bad — awkward. Turrets, balustrades, granite porches with twelve steps, a double-height fireplace hall nobody ever entered. It all reads as somebody else’s biography set in too large a typeface. Easier to erase than to reread.
Five reasons to demolish, of which two are real
We have sat through this conversation dozens of times, and we have learned to hear which reason is genuine and which is a polite form of fatigue.
Reason one: “the house is old”
Almost never true. A house from 2003 isn’t old, it’s unfashionable. Stone walls on a competent foundation will outlive two more owners. A house’s real age is set by the condition of its structure and its geometry, not by the date on the permit — and you can only see that after opening it up and surveying it, never from listing photographs.
Reason two: “the layouts are wrong”
Sometimes true. First-wave houses have absurd amounts of corridor, the staircase usually occupies the most valuable spot in the plan, and the bedrooms face the wrong compass point. But reconfiguring a stone house with partial slab replacement is work, not magic. The question is how many load-bearing walls you have to touch. If it’s more than half, you are already building a new house inside an old shell, and it is more honest to admit it.
Reason three: “the engineering is dead”
True, but not an argument. Building services are a consumable with a 15–20 year life. They get replaced in new houses too. Demolishing a house because of its boiler room is like selling a car because of bald tyres.
Reason four: “it sits wrong on the plot”
This one is real, and it is almost never said out loud. The house is in the wrong place: face to the road, back to the best view, living-room windows to the north, terrace in the shadow of the neighbour’s fence. It is the only mistake money cannot fix. Walls move. A house does not.
Reason five: “I don’t want to live inside someone else’s taste”
Also real. And the most honest of the five. It only needs to be called by its proper name: this is an emotion, not a calculation. Emotion can be worked with. Sometimes it dissolves once the facade is replaced and the ground floor completely recomposed. Sometimes nothing dissolves it, and then the excavator is therapy.
Here is where most people go wrong: they demolish for reasons one and three while believing they are demolishing for reason four.
What disappears along with the house
When a house comes down, things go with it that never appear in the estimate.
The garden goes. It is the most expensive loss, and it is noticed a year later. The pines planted in 2004, the lindens whose crowns have finally closed, a mature hedge — all of it is zeroed out with the house, because machinery enters the plot from two sides and a mature tree’s root system does not survive the company of tracks. You cannot buy it back: transplanted semi-mature trees establish at a loss, and twenty years of growth are not for sale at any price. We always ask for the trees to be surveyed onto the plan first, and the building footprint drawn second.
The topography goes. The first wave of builders knew how to read a site: houses were set into the slope, the level change was used, the ravine was left as a ravine. A new cycle almost always begins by levelling everything flat, because flat is easier to design. Two years later the owner pays a landscape practice to rebuild the fall that used to be there for free.
The material goes. The houses of the 1990s and 2000s contain stone that no longer exists: shell limestone from quarries that have closed, oak in the floor structure, hand-forged railings. All of it rides to landfill in skips. More than once we have pulled stone out from under a demolition and relaid it in the retaining walls of the new house — the plinth ends up carrying a history you cannot buy in a showroom. Choosing the right material for a specific house is also what our Materials section is for, where sourcing directions are grouped by type of solution.
And time goes. Demolition is not a week. It is dismantling, haulage, disconnecting and reconnecting utilities, fresh ground surveys, a new permit, a new foundation. Eighteen months minimum before you return to exactly where you already stood. Had the house been keepable, you would have spent those eighteen months living in it.
The rest of the world is walking the other way
The uncomfortable thing about the fashion for demolition is that it runs against the global current rather than with it.
In Europe the argument today is not about what the new house should look like, but about whether you have the right to remove the old one. Westminster in London has introduced a retrofit-first policy: before demolition is consented, the developer must run a comparative optioneering exercise and prove that new build delivers more public benefit than retention. Leading practices calculate that retrofitting instead of rebuilding saves between 50 and 75 percent of a project’s carbon footprint, and that keeping the structural frame preserves roughly half of the embodied carbon. RIBA has written this into its 2030 climate targets. Retrofit first has stopped being an activist position there and become professional default.
I am not going to rehearse the climate agenda here: our market has its own logic, and reproaching a man who has just paid hundreds of millions for land with a carbon debt would be hypocrisy. But there is something that matters more than carbon. Europe has relearned how to see in an existing house a value an empty plot does not have: character. A wall that cannot be repeated. A proportion nobody would draw today, because codes and economics have moved on. That skill — seeing — is worth more than any fashion.
In fifteen years the minimalism of 2026 will read exactly the way the eclecticism of 2005 reads now. Flat roofs, vast single-pane glazing, black standing-seam metal, grey porcelain stoneware: that is the handwriting of an era too, and it will date too. Which leaves one question. Do we want to build houses the next generation will demolish for the same reason?
Our approach: three questions before the excavator
We are not preservation ideologues. We simply ask for three questions to be answered before the demolition contract is signed.
First: where does the house stand? Not “what is it like” — where. We come to the site with a solar study and look at the views from the future windows, the orientation, the topography, the road, the neighbours. If the siting is right and the house is merely ugly, there is nothing to demolish; there is something to rework. If the siting is wrong, you can stop reading here.
Second: what is under the render? A structural survey, opening-up works, ground investigation beneath the existing foundation. Two or three weeks, and a sum that is trivial next to the budget. We have seen houses where a flawless concrete frame hid under an appalling skin, and houses where a magnificent facade covered walls it was cheaper to drop than to strengthen. Nobody can tell the two apart by eye, ourselves included. Everything to do with surveys, opening up and preparing the footprint we cover at the construction preparation stage.
Third: what do you actually want to change? The answer, most often, is “the face”. And then what we call a change of skin does the job: a new facade, new openings, different modelling, a different material, a ground floor recomposed around a contemporary way of living. A stone house takes that well. We have done it: nothing of the old house survives on the outside, a new logic runs inside, and the foundation, the walls and the twenty-year-old garden stay where they are. How a new face is designed for an existing shell is covered in our section on facade design.
One of our projects began exactly this way. The client arrived with the decision to demolish already made; we talked him into three weeks of survey work. The frame turned out to be sound. The house ended up with an entirely new facade, enlarged glazing to the living room, a relocated staircase and an added wing — and it kept the stand of trees the plot had been bought for in the first place. The saving against demolition came to around 25–30 percent, but to this day the client talks not about the money but about the fact that in July his living room lies in the shade of mature pines. Trees like that are not designed. They are inherited. A related story of building into an existing landscape is our Meiendorf Gardens project.
When demolition is the only honest answer
Now the fair part, because we are not advocates for old walls.
Demolish when the house stands in the wrong place on the plot. When the structure is genuinely defective: cracked foundations, deformation, a frame cheaper to repeat than to reinforce. When the existing footprint cannot deliver the areas and the way of living the land was bought for. And when the sum of compromises means you will spend your life in a house that is only almost yours. A house is not a monument. If keeping it turns into a permanent apology to the previous owner, call the machines.
The difference between those two lists is not architectural. It is whether the decision came after the analysis or before it. An excavator is a wonderful instrument. It just shouldn’t be the first professional you call.
Rublyovka is not losing houses right now. It is losing twenty years of somebody else’s experience — sometimes mistaken, occasionally unexpectedly right. A generation from now, someone will stand in front of our present-day flat volumes and decide the very same thing. It would be good if, by then, we had acquired the habit of looking first and breaking second.
If you are holding two proposals — demolish or rework — and cannot tell which one is honest, come to the site with us. We will look at the siting, open up a couple of walls and tell you plainly what is worth saving and what is not. Sometimes an architect’s most valuable advice is “take it down.” Better to learn that before, not after.

Author
Next step
Discuss your project
An hour at the studio with Oleg Reznikov: your site, your brief and relevant studio projects.