
Interiors
Ambra
A residence in Barvikha
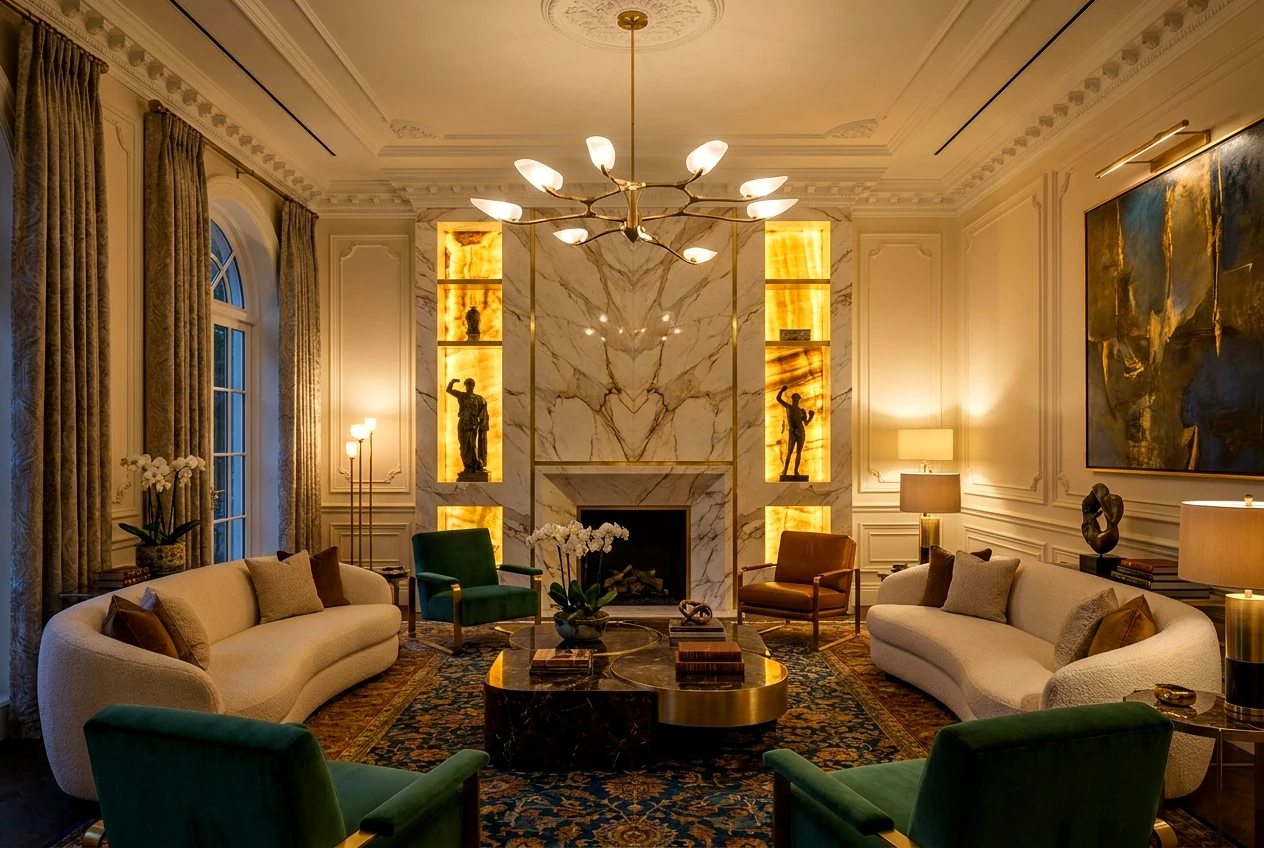
The interior of a private mansion where neoclassical architecture meets modern Italian luxury. The name was born from the warm amber glow of onyx, backlit in the niches of the living room — that light sets the mood for the whole house.
The living room that gave the house its name
At its core — a noble material palette: book-matched marble with mirrored veining, warm walnut, polished brass, deep emerald velvet and cognac leather. Sculptural furniture in soft forms, curated art and layered evening light create an atmosphere of calm, confident luxury.
The formal living room
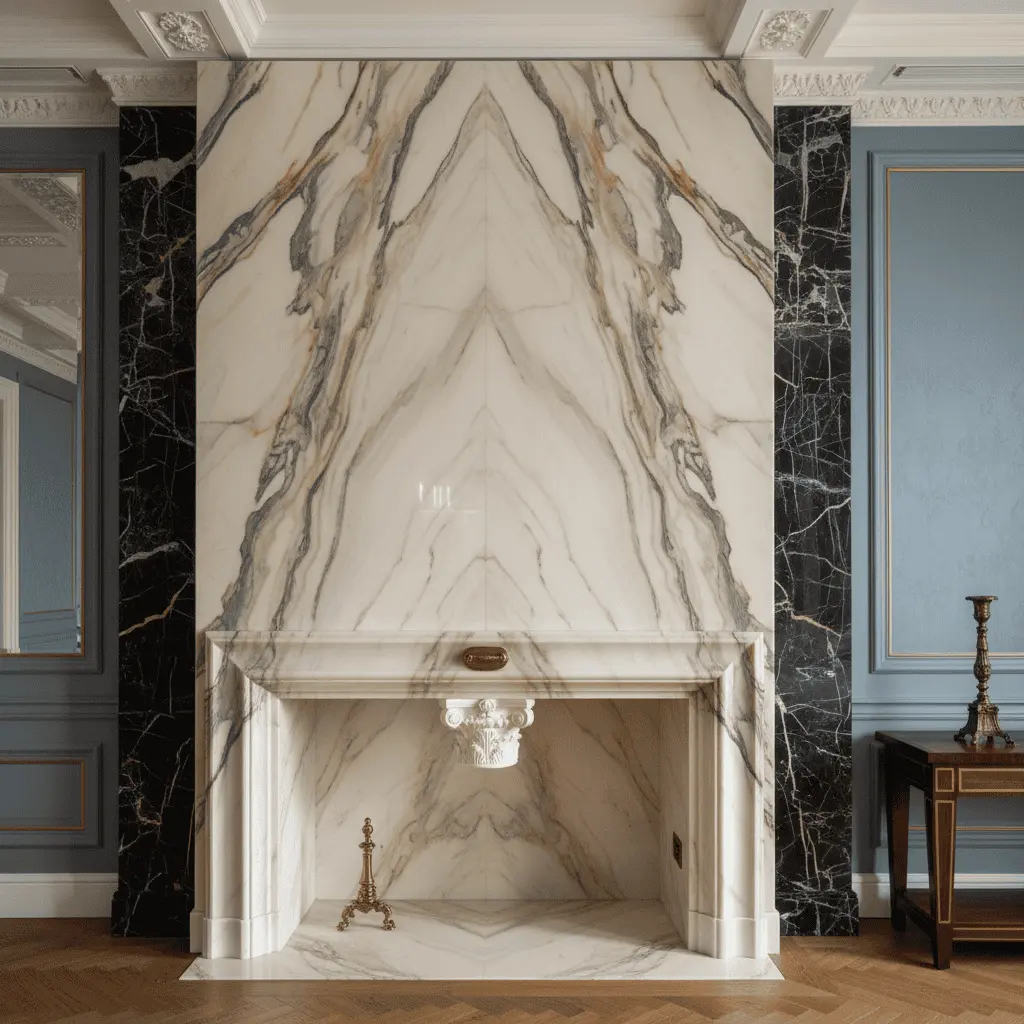
A double-height living room with a book-matched marble fireplace: the mirrored veining sets the tone of the formal zone, and the backlit onyx in the niches is the amber light itself. Emerald velvet and brass are the warm accents of evening luxury.
The sofa area
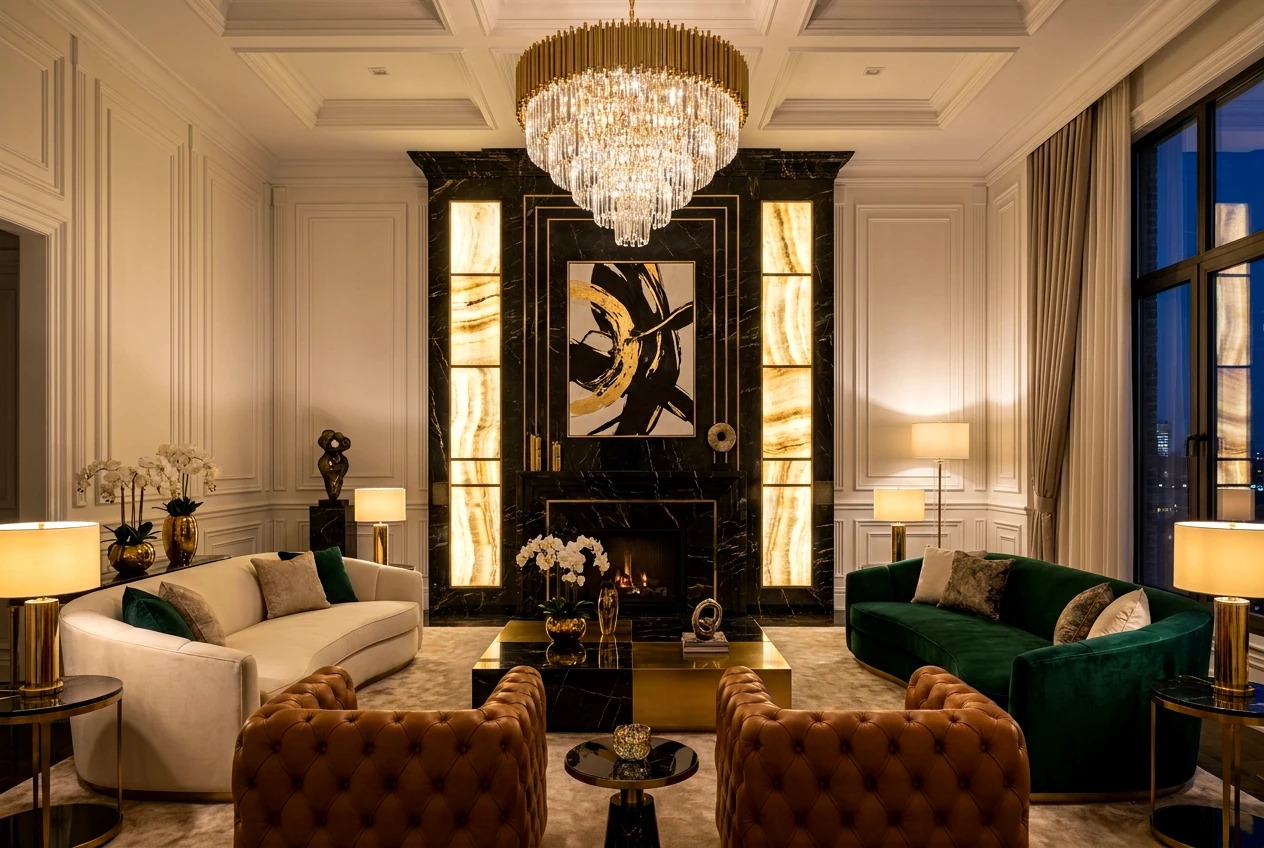
Another view of the same living room: sculptural furniture in soft forms — bouclé, velvet and cognac leather — gathered by the fireplace into a warm, enveloping composition. Curated art and layered light keep the space calm from any point.


Dining room and kitchen
The formal dining room and kitchen continue the material theme — stone, walnut and brass compose a scenario for grand receptions.


Hall and corridor
The choreography of movement: the hall welcomes, the corridor leads — light and stone set the rhythm of the transitions.


Bedroom, dressing room, bathroom, study
The private half of the house sounds quieter: the same materials, but softer light and a more intimate scale.

The master bedroom
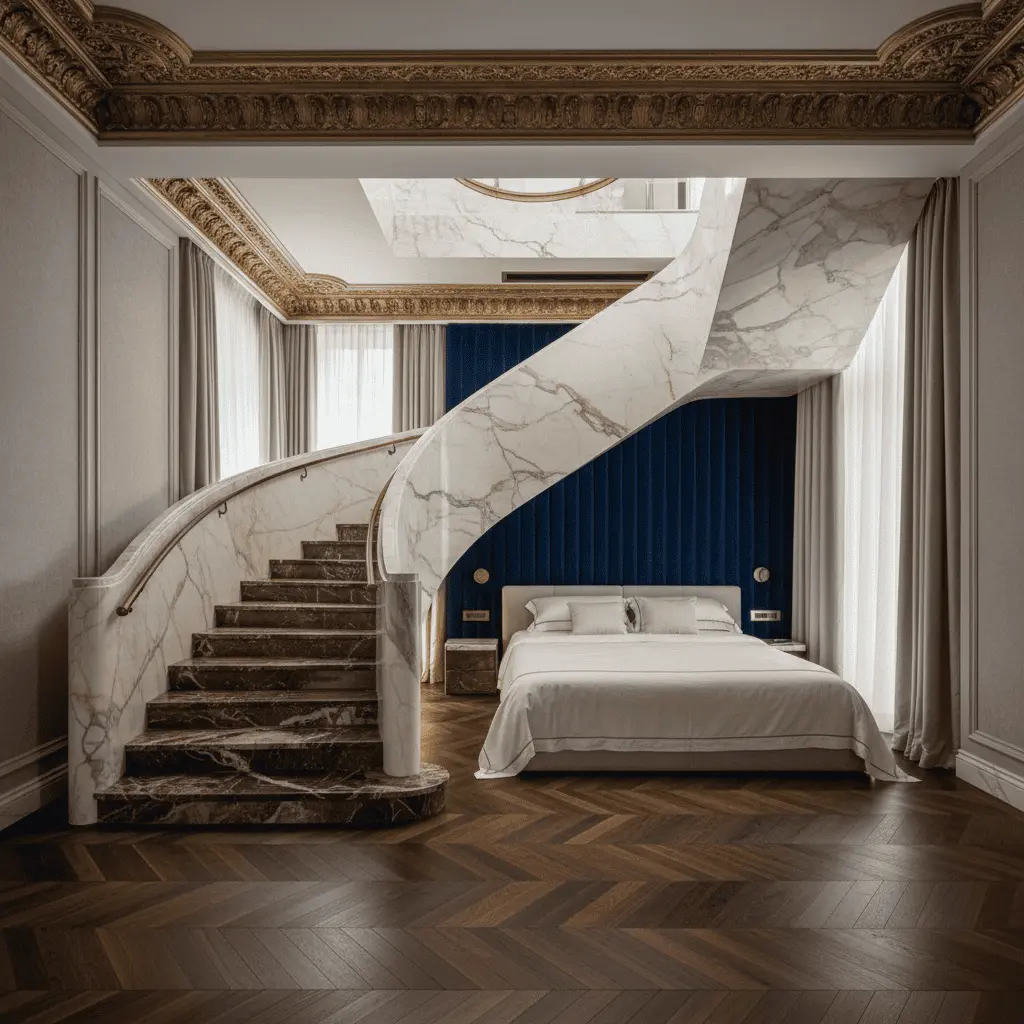
A velvet headboard, warm walnut and muted brass — a calm, enveloping atmosphere of rest.
Another view
Layered evening light and soft forms make the bedroom the quietest space in the house.


When the brass lights up
In the evening the house opens differently: backlit onyx, warm metal and deep tones turn the living room into the main stage.


The palette the house is built from
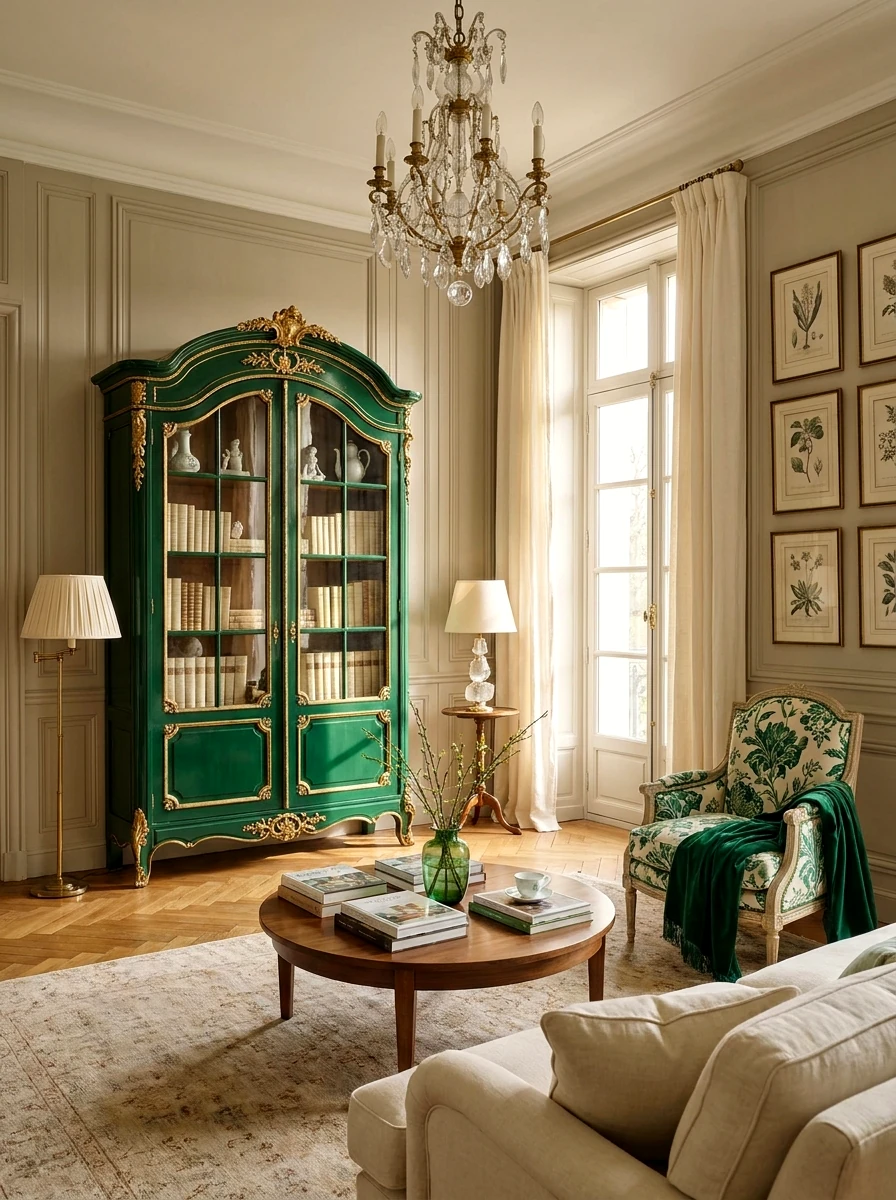
Stone, walnut, brass, velvet and leather — the five materials the whole story of Ambra rests on.


Calm, confident luxury — a home for a family that values quiet, quality and detail.
Next step
Want an interior like this? Let’s discuss your residence
From concept to a finished interior: authorial design, working drawings, design supervision and furnishing with furniture and light — including Italian factories. It all begins with a mood and a material palette — as in this concept.