
The Second Kitchen: Why a Mansion Show Kitchen No Longer Cooks
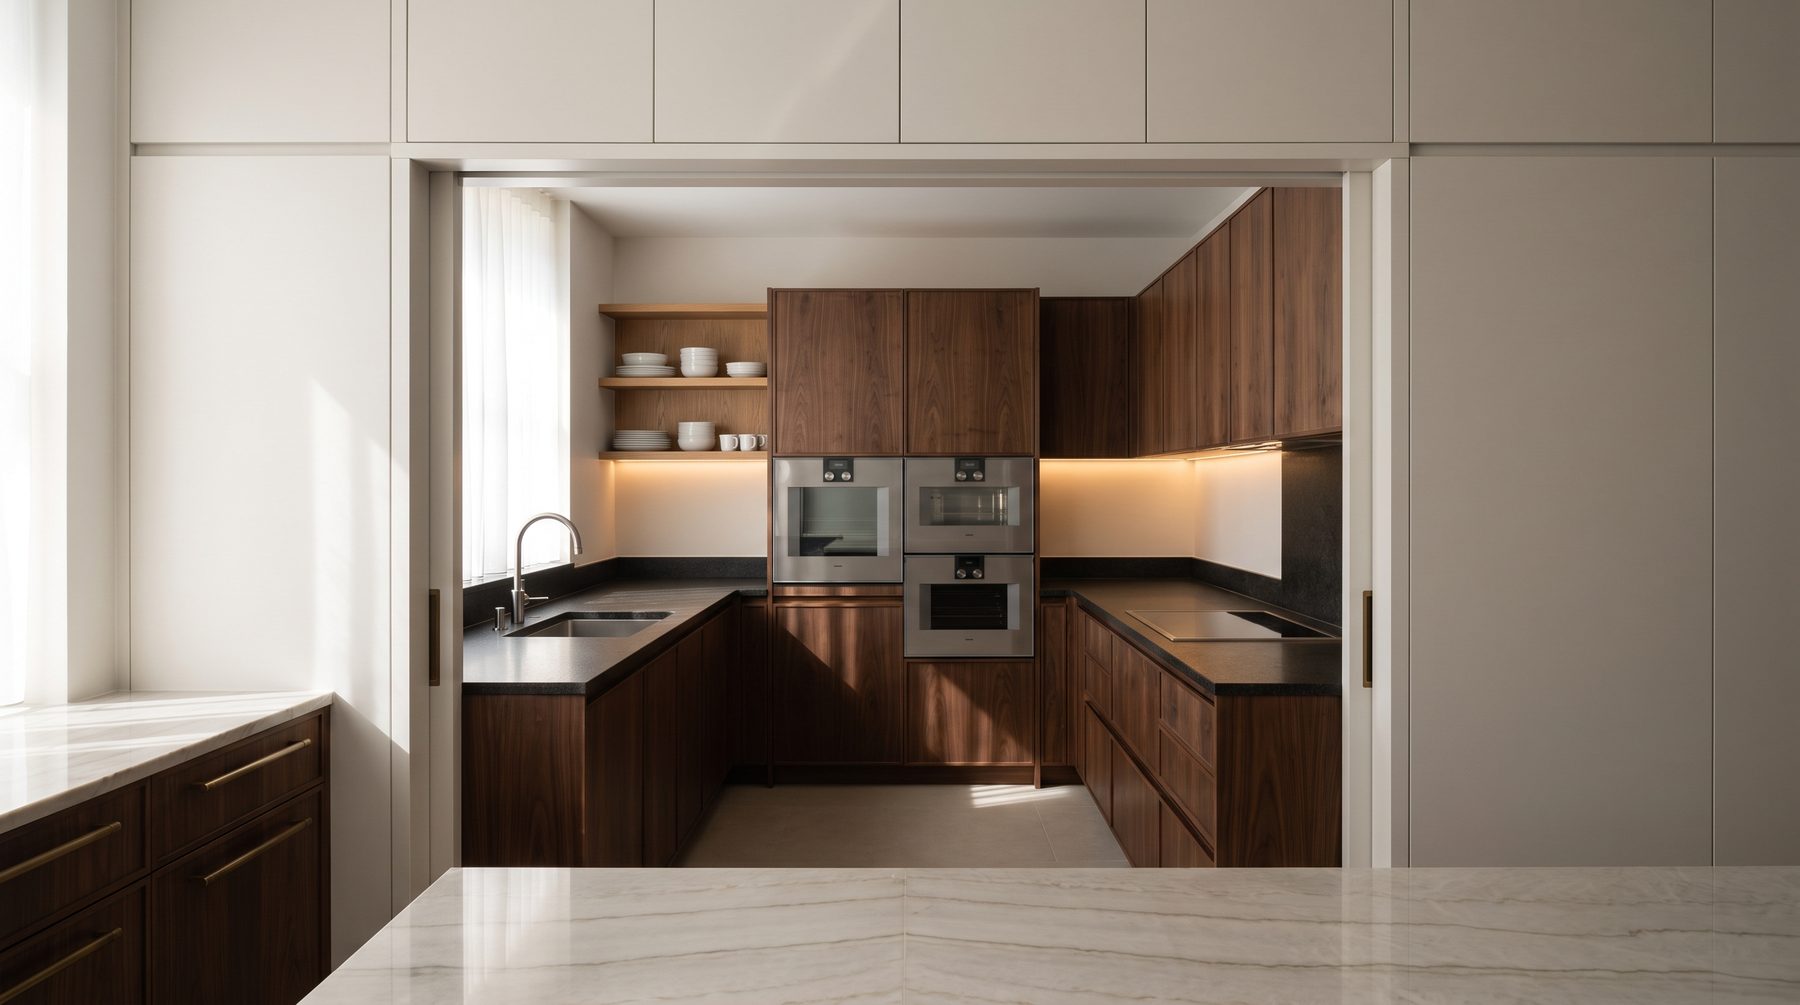
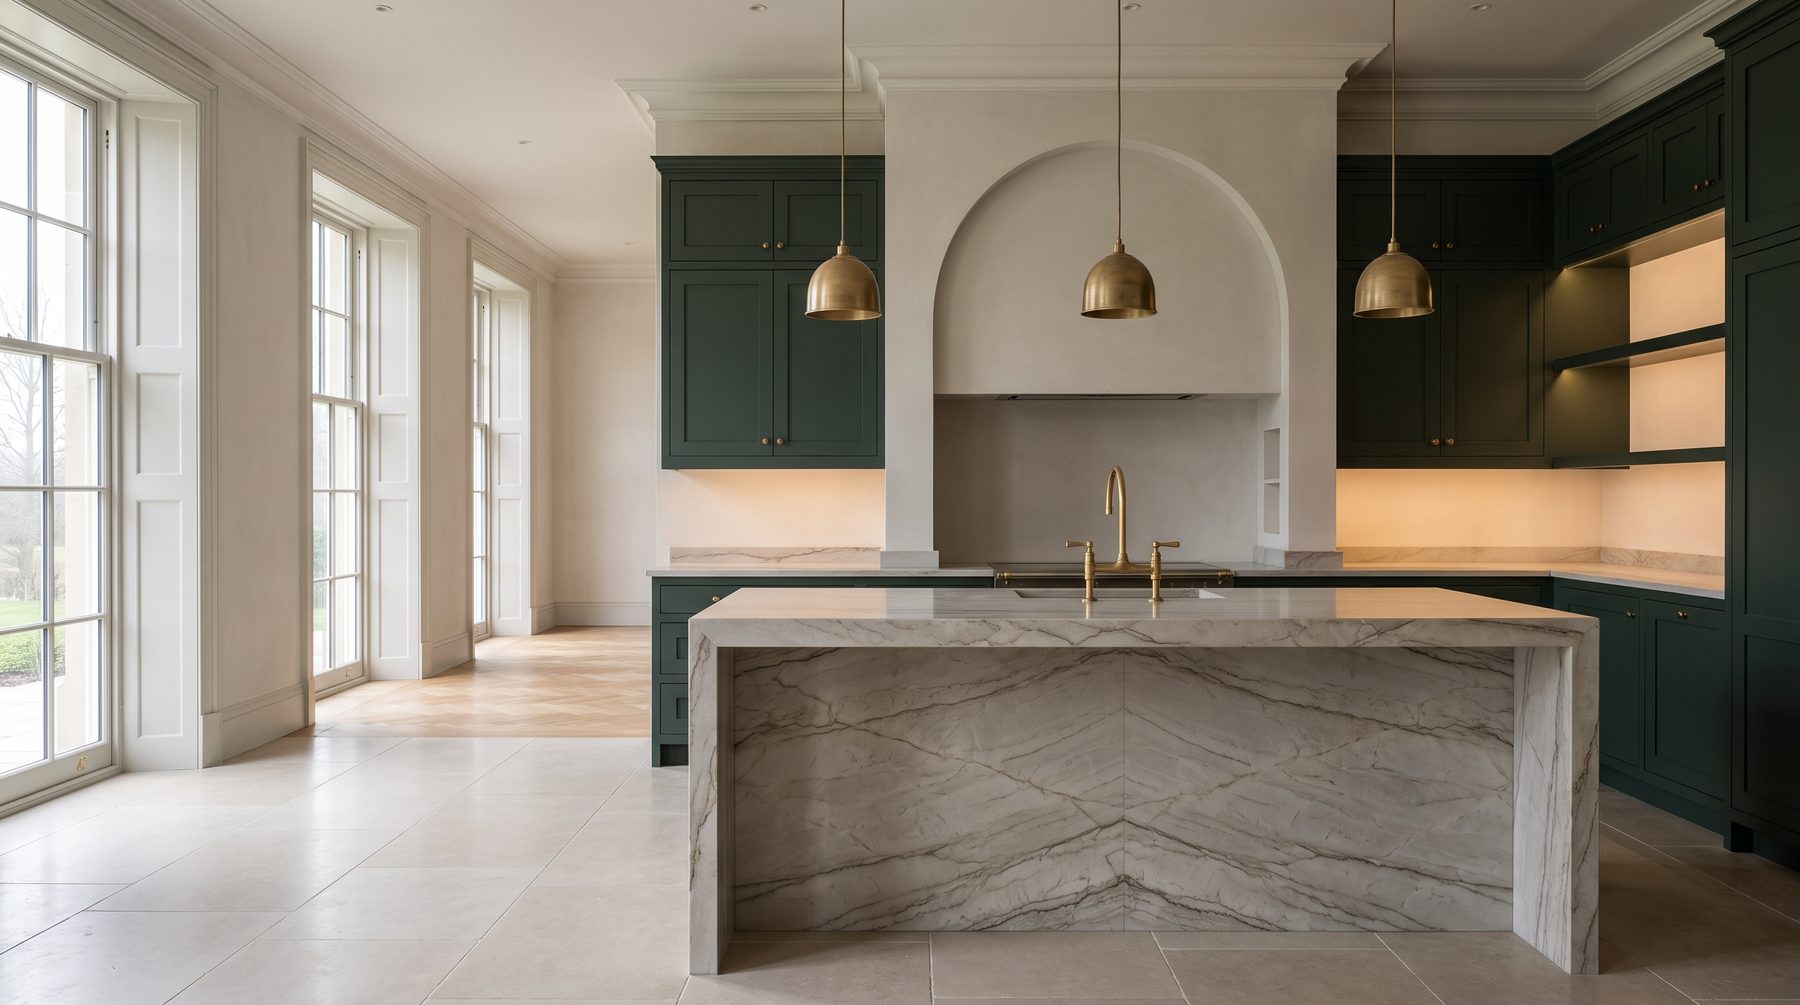
Last autumn a client sent me a photograph at one in the morning. A four-and-a-half-metre island, book-matched quartzite with a mitred edge, custom brass hardware. And on top of all that: three baking trays, catering boxes, a stockpot and a damp towel draped over the back of a designer chair. The caption was brief: “Guests have left. Behold your forty square metres.”
A week later he wrote the brief himself, almost in telegraph style: a second kitchen, a scullery, a mansion with no smell of frying and no dirty dishes in sight. Over the past three years that request has come to us in nine out of ten projects above eight hundred square metres. The show kitchen in an expensive house has stopped cooking. It has become a room.
What a scullery is, and why the second kitchen is not a servants’ pantry
The word is English and old: in a Victorian house it meant the room next to the kitchen where dishes were washed and vegetables cleaned. By the nineties it had all but died out, and then it came back in a different guise. In current British and Australian projects the scullery, or back kitchen, is a fully equipped working kitchen hidden behind a wall from the formal one.
The difference from the old story is fundamental. The Victorian scullery existed because the house had staff who had to be kept apart from the family. The modern second kitchen exists because there is no longer a wall between the kitchen and the living room. For twenty years we opened up plans, took out partitions, merged kitchen, dining and living into one hundred-and-twenty-square-metre space. And we got the logical result: the hob ended up in the living room. With all its noise, steam and smells.
The scullery puts the wall back, but selectively. The show kitchen survives: the island, the coffee machine, the wine, breakfast, a conversation with guests over a glass while the host performs a little chopping. All the real work — six pans, the wok, the deep fryer, the dishwasher, a mountain of packaging — moves behind a door most guests will never notice.
And this is not about servants. Of our recent projects with a proper second kitchen, three houses have no live-in cook at all: the owner cooks herself, she simply does not want the process to be a performance.
Floor area: how much a second kitchen really needs
The first mistake happens on the plan. The client says, “just carve out a storeroom for it.” The architect cuts four square metres from a corner, and a year later the room is used to store cardboard boxes.
The working minimum, in our experience, is 8 to 10 square metres; comfortable is 12 to 16. Below eight, the arithmetic stops adding up. International guides to scullery design converge on five feet — about a metre and a half — of continuous worktop as the absolute minimum. A metre and a half gives you a sink and exactly one place to put a chopping board. A real second kitchen needs three and a half to four linear metres of work surface: a dirty-dish zone, a wash zone, a prep zone, a pass zone.
The second dimension people underestimate is the aisle. Between two runs of units you need 1.1 to 1.2 metres. Not because it looks better, but because two people end up in that room at the same time and one of them is carrying a tray out of the oven. A metre is already a collision. Ninety centimetres is a burn.
Geometry: a line, not a square
The best sculleries we have built were elongated: 2.4 by 5 metres, entered from one end, passing through to the show kitchen at the other. Movement runs one way, as in a restaurant kitchen: dirty in, clean out. A square room with a door in the middle always descends into chaos, because it has no direction.
Ventilation: where the idea of a second kitchen usually collapses
This is where most people get it wrong. The second kitchen is drawn on the plan, and the air is dealt with as an afterthought — tapped off the show kitchen’s extract duct, “it’s right there anyway.”
Let us do the sums honestly. A professional 60,000 BTU range (around 17.6 kW, a typical six-burner commercial-style cooker) needs roughly 1 CFM per 100 BTU of burner output. That is 600 CFM, or a little over 1,000 cubic metres an hour. On an island, up to 900–1,000 CFM. You cannot simply throw that volume out of the house: most building codes require anything above 400 CFM (about 680 m³/h) to be paired with a make-up air supply that starts automatically together with the extract. Otherwise the house goes into negative pressure, pulls cold air through every gap and, in the worst case, reverses the draught of a fireplace or a boiler.
Which means a second kitchen is an engineering problem, not a furniture one. Its own extract duct, its own air handling unit with a heater battery (in January a thousand cubic metres of unheated outdoor air is below zero in the room), automatic control linked to the hood. All of it belongs in the building services design at the stage when the slabs have not yet been poured, because you cannot thread a 250 mm sleeve through a finished floor after the fact.
A word about gas
Here there is a hard constraint that no English-language article on the trend seems to mention. Russian code SP 402.1325800.2018 permits a domestic gas hob only in a room at least 2.2 metres high, with a window and a dedicated extract duct. The air change rate is calculated as one full room volume per hour plus 100 m³/h for the hob itself.
Read that again: a window. And a second kitchen is by definition buried in the depth of the plan, usually with no window at all.
The practical conclusion is simple: a scullery in a Russian mansion means induction. Either you push the room out to the facade for the sake of one window and break the logic of the whole plan, or you install an induction hob and professional electric ovens and sleep well. We have not built a gas second kitchen in years and do not regret it: induction is faster, it does not heat the room, and it needs no flame-failure device.
The invisible door and the silence
Two elements people economise on, and both come back later.
The first is the threshold. If an ordinary hinged door with architrave stands between the show kitchen and the scullery, the magic evaporates: it is simply a door to a utility room. Two solutions work. A concealed door within the cabinetry, where the run of tall units continues and one of the “doors” is in fact the opening. Or a pocket door sliding into the wall, clad in the same material as the wall. The second option costs more and requires a wall at least 150 mm thick with no risers inside — which again is settled at the structural stage, not during finishing.
One detail we now specify every time: the opening must be operable with an elbow. Someone is walking through with two plates in their hands. Push-to-open works in that scenario; a conventional handle does not.
The second element is sound. In the show kitchen the dishwasher has to be quiet: 38–44 dBA is the comfortable band, and anything from 50 dBA is clearly audible across an open-plan space and interferes with conversation. In the second kitchen that constraint disappears. You can put in a high-throughput machine on a short cycle, a loud hood, a waste disposer — provided the wall between the two rooms is built as an acoustic one: a stud frame with double boarding, mineral wool inside, a break in the floor screed, a seal around the door. Without that, you have simply moved the noise two metres further away.
The mistakes we keep finding in other people’s projects
A scullery with no pass. The room exists, but there is no direct opening to the island — you have to go round through a corridor. Within a month everything is being cooked in the show kitchen again.
One sink for two kitchens. A saving of a few hundred euros that kills the whole scenario: dirty dishes still travel to wherever the water is.
The fridge only in the second kitchen. Logical on paper, unbearable in life: fetching a bottle of water means walking into the work zone. The right answer is the main cold storage columns in the scullery, with a built-in drinks compartment and ice maker in the show kitchen.
Finishes as an afterthought. Laminate flooring and white plastic fronts in a room whose door opens onto a living space worth millions. We specify the scullery in the same materials as the main kitchen, simply in a plainer layout: the same quartzite but without book-matching, the same veneer but without panel detail.
Waste forgotten. In a house that hosts dinner for fourteen once a week, an evening produces three or four bags. They need a place with a route to the outside, not a bin under the sink.
Not enough sockets. A working kitchen simultaneously houses a blender, a stand mixer, a vacuum sealer, a sous-vide bath, a juicer, a toaster. We allow no fewer than twelve outlets across 8–10 square metres, some of them in horizontal strips beneath the wall units.
How we approach it
We do not start a second kitchen with the joinery. We start with one question to the client: how many times a year does this house hold more than ten guests?
If the answer is “two or three,” you do not need a scullery — you need a proper pantry with a fridge and a second sink, and that costs three times less. If the answer is “every week,” or “we have live-in help,” the second kitchen pays for itself in the first year of occupation, because it preserves the principal room of the house in the state you paid for.
From there the scenario becomes a drawing. At the technical interior design stage we draw not “a kitchen” but a trajectory: where the shopping arrives, where it is unloaded, where it is stored, where it is cut, where dirty dishes go, how the waste leaves. Openings and walls follow from that trajectory, not the other way round.
We specify different equipment for the two kitchens, deliberately. In the formal one, what gets seen: a built-in Gaggenau coffee machine, a wine cabinet, appliances whose design deserves to stay on display. In the second one, what works: two Miele dishwashers on different cycles, professional ovens, Sub-Zero refrigeration columns with two independent circuits. Which of those brands ends up in a particular house is decided during interior procurement — the same stage where lead times are counted, and for premium appliances they run up to twenty weeks, which is a separate reason not to leave the choice until the end of the build.
And the last thing we check before releasing a project: can you leave the scullery without walking through the show kitchen? A second exit — to a corridor, a hall, the service entrance — turns the room from a dead end into a junction, and that is what makes it genuinely usable.
Is it worth the money
Honestly: a second kitchen does not pay back per square metre, nor in resale value. It is money spent on quality of life. Eight to twelve square metres of floor, dedicated ventilation, a second set of appliances, an acoustic wall. In the overall budget of a house of this class it is a fraction of a percent; in how the house feels, the difference is obvious.
The test is simple. A year after moving in, walk into the show kitchen in the middle of a Saturday dinner. If it looks the way it did on the handover shoot, the money was well spent. If there are pans on the island, the second kitchen was either designed badly or never built at all.
If you are at the planning stage and cannot tell whether a scullery fits your layout, write to us. Sometimes it is enough to move one wall eighty centimetres while it is still a line on paper rather than concrete. We will tell you honestly when a second kitchen is genuinely needed and when well-planned procurement for the main one will do — and that is a perfectly good answer too.

Author
Next step
Discuss your project
An hour at the studio with Oleg Reznikov: your site, your brief and relevant studio projects.