
Renovate or Demolish: When an Old Country House Deserves Saving
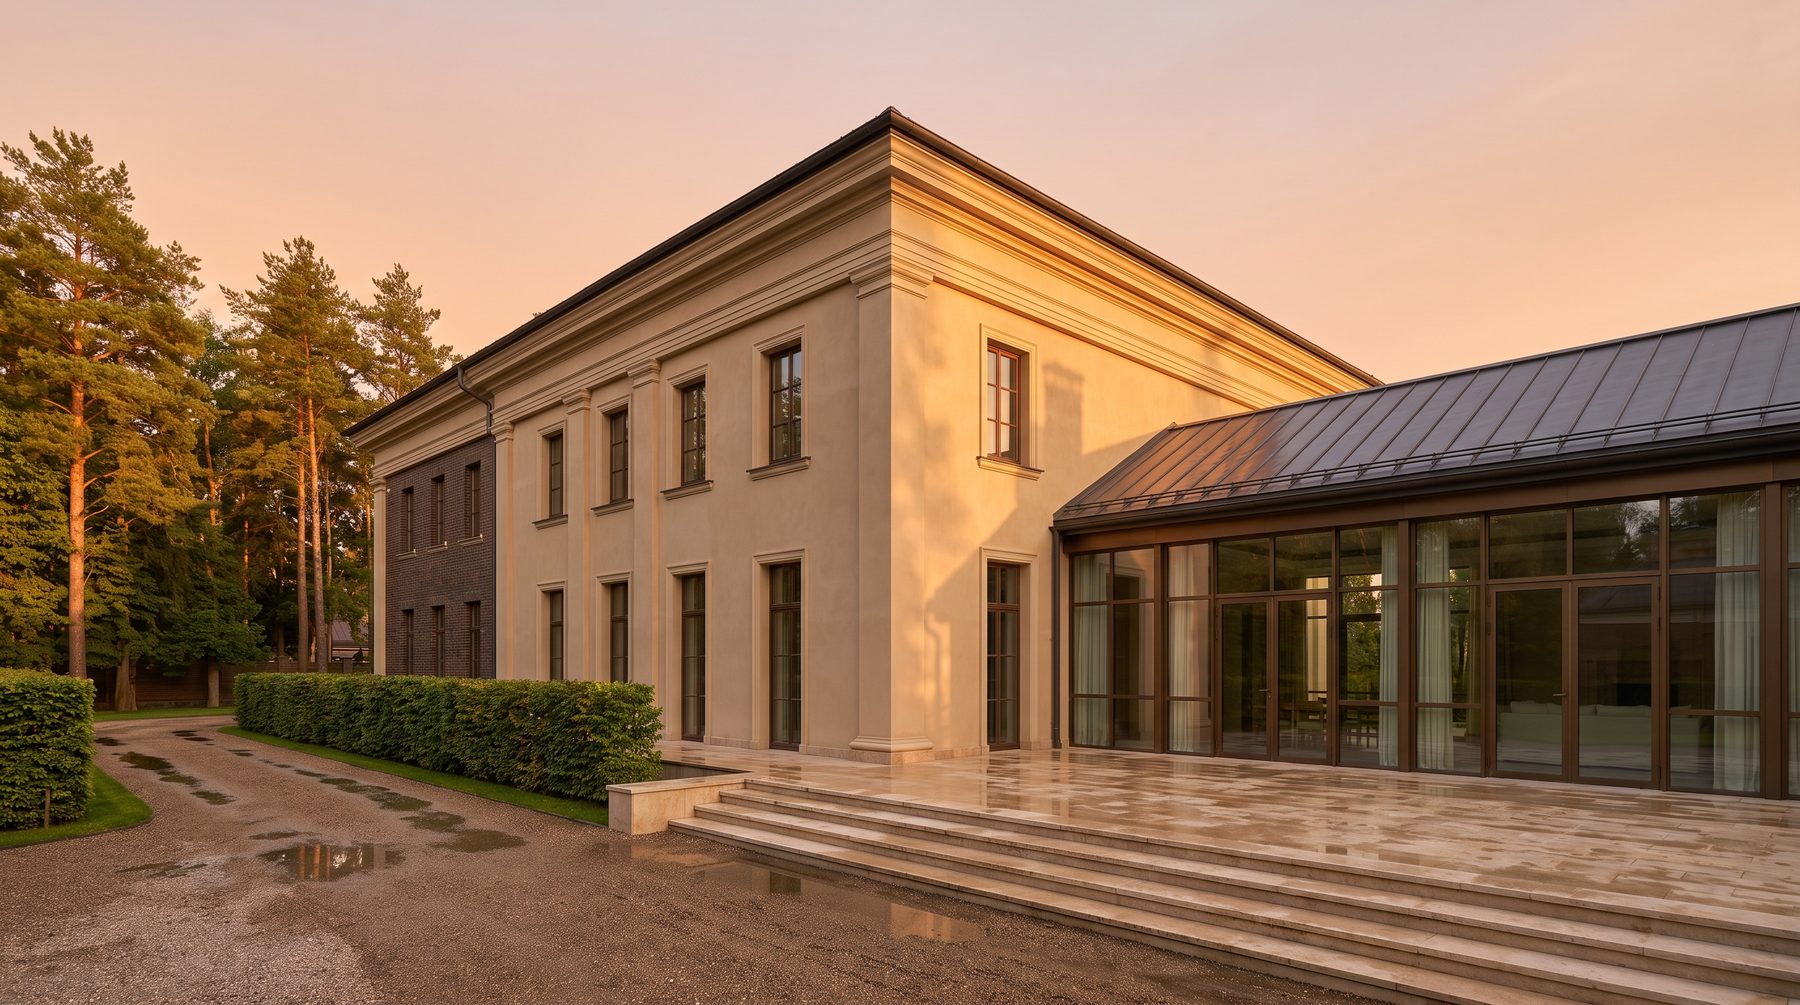
We drove out to Zhukovka in late March, when the snow had gone and the plot looked its worst. A house built in 2003, roughly 900 square metres, dark clinker brick, narrow slit windows, a turret over the staircase. The owner met us at the gate holding the demolition contract: the contractor was hired, the machinery booked for May. He had called us in to draw a new house on the cleared ground. Six weeks later we were designing a renovation instead — because for a premium country house renovation turned out to be not a compromise but the only route to the result he wanted, in the time he had.
I am not one to save every building. In twenty years of practice I have signed my share of reports that said: tear it down. But the ratio is roughly this — out of ten houses their owners have already mentally buried, two or three could perfectly well have stayed. And almost always the verdict was reached before any survey, on pure emotion.
Why demolition feels obvious
The owner’s logic makes sense. The house irritates. It is dark, the bedroom ceilings are low, the staircase sits awkwardly in the middle of the hall, the windows face away from the view. Every visit is a reminder of somebody’s taste circa 1999. Easier to erase and start clean.
The market backs that logic up. Russian country housing stock from the seventies to the nineties is losing value faster than anything else, while land along the first belt of the Rublyovo-Uspenskoye and Novorizhskoye highways keeps appreciating. On paper the house on such a plot is a liability: the buyer pays for the land and mentally deducts the cost of demolition. In that picture, knocking it down looks like resetting a mistake.
But this is where it gets interesting. What you erase is only the volume. Everything else goes with it — the connected utility capacity, the excavation already done under the footprint, a garden that took two decades to mature, the driveways, the setbacks approved under rules that no longer exist. And all of it comes back under today’s regulations, not those of 2003.
What a survey shows that the eye does not
The first thing we do is a technical survey under GOST 31937-2024. The standard came into force in May 2024, replacing the 2011 edition, and it is noticeably stricter on method: openings cut into structures, instrument measurements, assessment of the soils beneath the foundation — not a walk-through with a torch. The outcome is one of four categories assigned to the building: normative, serviceable, limited-serviceable, or emergency condition.
The line between the third and the fourth category is exactly the line between saving and demolishing. Limited-serviceable means load-bearing capacity is reduced but the structure can be strengthened and put back to work. Emergency means the process is irreversible and any money spent on the shell is money burned.
A survey of an ordinary house costs 15,000–25,000 roubles on the open market. For a thousand-square-metre mansion with a basement, a pool and concrete floor slabs the figure belongs to a different order — laboratory testing of the concrete, test pits around the foundation perimeter, fresh geology under the footprint. Measured against the cost of getting the decision wrong, it is still free.
What we look at first
Diagonal cracks that widen towards the top or the bottom. Foundation cracks opening wider than two millimetres. Uneven settlement exceeding two centimetres over ten metres of building length. Door and window frames pulled out of square — owners tend to spend years explaining these away as “the house breathing”. It is not poetry, it is a symptom, and it is readable in the geometry.
One important detail: strengthening a foundation is rarely a death sentence any more. Bored injection micropiles start at 2,500–3,000 roubles per linear metre and are installed without destroying the existing structure, from the basement or a narrow strip along the wall. A house that thirty years ago would have been condemned in this situation is now treatable for predictable money. We set out how we work with the ground and the shell in the stage description Foundation and shell.
The economics of renovation: the “four times cheaper” myth
Contractors’ marketing copy will give you a figure: refurbishment costs 25–30% of new construction. For a hundred-square-metre dacha that may well be honest. For a thousand-square-metre mansion it is not, and here is why.
In a premium house the money almost never sits in the shell. It sits in the engineering systems, the finishes, the joinery, the stone, the glass, the automation. All of that gets replaced in an old house whether the walls stand or not. Keeping the shell saves you the structure and part of the roof — the line item that in a mansion budget accounts for maybe a quarter, not half.
So the real range looks different. Reworking a house that keeps its foundation, load-bearing walls and floor slabs comes out roughly 15–30% below new construction. Not four times. And if someone promises you more, they either have not costed the services or they intend to leave the old risers inside your new walls.
The demolition side is less frightening than people assume, too. Taking down a brick house in the Moscow region starts at 80,000–100,000 roubles, and a 27-cubic-metre skip for the debris from 15,000. Even at mansion scale that is not the number that flips the decision. What flips the decision is the calendar and the approvals.
Separately: build a 20–30% contingency into any budget for work on an existing building. Opening up structures always produces surprises — an undocumented opening in a load-bearing wall, a ventilation shaft that ends nowhere. That is not incompetence on the designer’s part. It is the nature of the genre.
Five signs the house is worth saving
The foundation and the soils are sound. If the ground is not settling unevenly and the concrete has reached its design strength, you are handed the most expensive and slowest part of the build for free. At a thousand square metres that is months of calendar.
Floor-to-ceiling height above three metres clear. Houses of the 2000s were often built generously tall — and height is the one thing you cannot add later. Low ceilings are cured by nothing short of removing the slabs, which is a different project with a different budget.
The footprint cannot be repeated. The most underrated argument of all. Twenty years have changed planning regulations, building lines, protection zones around gas mains and power lines, fire separation distances between structures. A house from 2003 frequently stands where a new one can no longer be placed — closer to the water, closer to the boundary, with precisely that view. Demolish it and you lose ten or fifteen metres and the best angle in the plot.
The structure allows the plan to change. A concrete frame on columns gives you almost unlimited freedom. Load-bearing cross walls every four metres give you almost none. This is settled at the structural design stage: the calculations show which openings can be cut with proper framing and where everything has to stay put.
The garden is older than fifteen years. Mature pines, a lime avenue, semi-mature trees that have taken root — this is an asset money cannot buy, only time can. Demolition machinery, and the construction that follows it, destroys root systems across a radius most clients never think about.
The myths that cost good houses their lives
“An old house will always be cold.” Untrue. The thermal envelope is insulation, windows, roof and junction detailing, and all of it is replaced wholesale. The 640-millimetre solid brick walls poured out across the nineties perform better than plenty of modern construction once properly insulated.
“You cannot change the way it looks.” You can, and it is the most rewarding part of the job. We have made houses unrecognisable without touching a single load-bearing wall: different window geometry, different opening proportions, render instead of dark brick, a new roof with an altered pitch, a portico where none existed. How a new exterior is assembled is shown in our facade design section.
“It will be faster.” This is where most people are most wrong. Working with an existing house is slower than new construction at the design stage — survey, measured drawings, strengthening calculations, options testing. It wins later: no waiting for concrete to cure, no waiting for the earthworks season. From first meeting to moving in the calendar usually favours renovation, but not in the first three months.
“The paperwork will be simpler.” Quite the opposite, with a nuance. Changing a building’s parameters — storeys, floor area, height, volume — legally counts as reconstruction and requires a notification under Article 51.1 of the Russian Town Planning Code. The notification grants the right to build to the agreed parameters for ten years, and a second one is filed on completion. If the parameters stay the same and you work inside the existing volume, the procedure is lighter. The difference between “major repair” and “reconstruction” is worth real money and real months, and it has to be established before design work starts, not after.
The rest of the world does the maths differently
In Europe the demolition conversation has shifted over the past five years. They now count not only the budget but the carbon. The data is stubborn: retaining a substantial part of an existing structure saves close to half the embodied carbon of a new building, and over a twenty-year horizon refurbishment delivers up to 59% savings against demolish-and-rebuild. The embodied carbon of a new building is roughly equal to twenty years of its operational emissions.
The RIBA 2030 Climate Challenge sets a target below 300 kg CO₂e per square metre, and British planning practice increasingly runs on a presumption against demolition: if you want to knock it down, justify why it cannot be kept.
The Russian private client lives outside that agenda for now, and I have no intention of preaching. But note the direction of travel: in a world where the most expensive consultants make the call, keeping what already stands has stopped being a sign of poverty. It has become a sign of good arithmetic. It will reach us the way everything else has — about seven years late.
How we approach it
We never answer “demolish or keep” at the first meeting. That answer costs more than it appears to, and it cannot be given by eye.
The sequence runs like this. A survey to GOST, with structures opened up and fresh geology. A measured drawing that reflects reality rather than the old folder from a previous architect — discrepancies of thirty to forty centimetres per floor are routine. A check of the plot’s current planning constraints: can you even reproduce this footprint today. And only then two budgets side by side — full new construction and a deep reworking of what exists, both to the same standard of finish and services, so that the comparison is honest.
In that Zhukovka house the survey returned serviceable condition for the foundation and limited-serviceable for two piers on the ground floor, which we strengthened. We removed the turret, opened the south facade with full-height glazing, rendered the clinker in a warm sand tone, moved the staircase to the gable wall and added a terrace where a service annexe used to be. The neighbours were convinced the house had been built from scratch. The owner saved around a quarter of the budget and, more importantly to him, kept the footprint by the water that would never be approved today.
A related story is our house in Antonovka: there too the work began from the existing conditions of the site rather than a blank sheet, and it was precisely the constraints that gave the house its character.
When I do say “demolish”
Emergency category on the foundation with weak soils. Timber joist floors in a house where the client wants a pool, stone flooring and a grand piano on the first floor. A clear storey height of two metres seventy. A house sitting wrongly in relation to the sun and the terrain — because light and outlook are not fixed by any facade. And the last one, the most honest: when the owner cannot bear to look at the house. Architecture is not only about money. If a building provokes physical rejection in someone, no saving will make them happy in it.
But that decision deserves to be made with a report in hand, not a demolition contract. In our real projects the gap between those two scenarios has been measured in tens of millions of roubles and a whole building season.
If there is a house on your land and you cannot decide what to do with it, start with a survey rather than a machine. We are ready to look at the building together with our structural engineer and tell you plainly what is actually there: come in for a consultation or write to us on Telegram. Sometimes the most expensive square metre is the one you demolished for nothing.

Author
Read next



Next step
Discuss your project
An hour at the studio with Oleg Reznikov: your site, your brief and relevant studio projects.