
A pool that outlived its owner: an object’s story
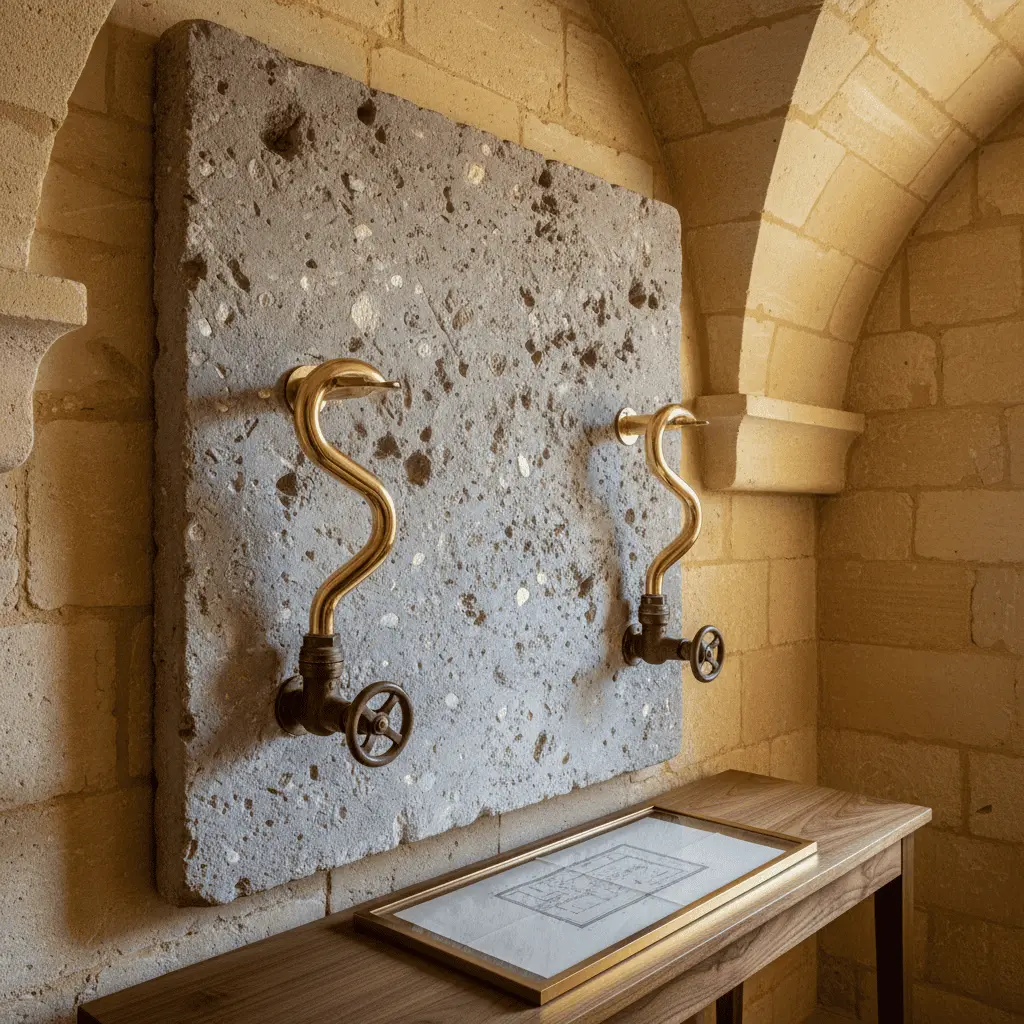
I first saw this pool in March 2019. A chateau near Avignon, owner—third in count since construction in 1973. Morning fog still hung over water, and I, honestly, was silent for three minutes. Because in front of me was a puzzle worth writing about pool estate architecture history—an object that outlived two previous owners, survived fashion change twice, and in 46 years required not a single major reconstruction.
Not one. Neither bowl change, nor facing replacement, nor hydraulics rebuild. Only maintenance.
I’ll explain how this is possible. And why decisions that architect Jean-Paul M. made in early 70s—at the drafting table, without BIM and without today’s trendy “integration concepts”—turned out smarter than half of what I see on projects for five million euros.
Why a pool is the most expensive site object
When a client first comes with an estate request, we always say one thing: a house can be rebuilt. A garden can be replanted. A gazebo can come down in half a day. But a pool—that is a concrete bowl weighing hundreds of tons, buried in the ground, connected to drainage, geology, and groundwater.
A pool mistake costs more than anything. And lives longer than anything.
I remember a project in the Moscow region where after six years a client decided the pool was “in the wrong spot.” Moving it cost him 40% of the initial build. The old bowl—not demolished but buried. Simply because demolition cost more than leaving it to rot under the lawn.
This is why the French story is so precious. This is a rare case where everything was right from the start.
Object story: what the architect did in 1973
An estate in Provence, 4 hectares, southern-facing slope, limestone plateau. Client—industrialist from Lyon, serious budget by those measures, but not unlimited. The architect spent three months on pool placement alone. Three months—on one decision.
Here is what he did.
Form. Not a rectangle. Not a “kidney” of that era. But an elongated oval 18 by 6 meters, its axis aligned with the terrace axis and evening light direction. Geometry tied to place, not to catalog.
Bowl material. Solid reinforced concrete with waterproofing from bitumen-polymer membrane. Not PVC film, already on market then. Not tiles glued to concrete. Membrane plus mosaic facing of Venetian glass 2×2 cm on special elastic mortar. Expensive. Slower. But—46 years zero questions.
Depth. Variable: 1.3 to 1.8 meters. No “jumping pits” 3 meters deep beloved in the 70s. The architect understood: a pool in an estate is not sport, it is water as landscape part.
Integration. The bowl positioned so its long side recedes to horizon. Standing on the terrace, water visually blends with the valley below. Done without “infinity edge”—pure geodetic work with levels.
Today clients pay separate landscape architect fee for this. Then—it was part of regular work.
Pool in estate architecture: what is outdated and what is not
When I studied the technical documentation (previous owner handed us everything—folder with yellowed drawings, estimates, correspondence), one thing struck me.
Hydraulic scheme was elementary. One skimmer, two floor drains, overflow channel on one side only. No counter-current system, no underwater lighting around perimeter, no massage nozzles.
And this has been working almost fifty years.
Compare with what I see on modern projects. Twelve hydro-massage nozzles, RGB lighting with app control, automated chemistry dosing, heating via heat pump plus backup gas boiler, counter-current with variable pressure, cover that folds into underground bunker.
And all of this starts falling apart in five to seven years.
Because the more failure points—the higher failure probability. This is not my discovery, it is engineering axiom.
Materials that live longer than fashion
I compiled a list of what in this French pool turned out to be the right choice—not because it was trendy but because it was honest.
Venetian mosaic instead of large-format tile. Everyone today wants 60×120 tile on pool floor. Looks luxurious in rendering. In practice—grout seams, delamination risk, repair complexity. Mosaic 2×2 repairs with one stone. 60×120 tile on chip requires sheet replacement and usually water draining.
Natural stone on the surround. Not ceramic “under stone.” Just limestone from a quarry 30 kilometers away. Same stone as chateau walls. In 46 years it became only more beautiful.
No automation that is not needed. Filtration—yes. Minimal heating via heat exchanger. Everything else—the gardener’s hands. And you know what? This scenario still works.
In our practice we returned to this approach ten years ago. Clients at first resisted: “How—no phone control?” Then after three years of operation they thank.
Typical mistakes I see every year
I’ll tell what we see at consultations—and what almost always causes expensive redo in 5–10 years.
First mistake: location chosen by view from living room. Not by geology, not by wind rose, not by sun—but because “beautiful to look at.” Result—pool in shadow after 3 pm, leaves from neighbor’s oak, water never warms above 22 degrees.
Second mistake: form like neighbor’s or from magazine. Rectangle 12×5—”classic.” But the property has uneven terrain, diagonal axes, old trees. Pool “sits” like foreign object.
Third mistake: save on waterproofing, spend on equipment. This is last years’ disease. Client ready to spend 30 thousand euros on “smart pool” system but economizes two thousand on membrane quality. In seven years—leak. And all the “smart” system doesn’t help.
Fourth mistake: cover is an afterthought. Cover decision should be made at bowl design stage. Each cover type demands different bowl geometry, edge reserves, technical niche placement. Retrofitting a “roller” cover to a finished pool is always compromise ugly.
Fifth mistake: pool without architectural context. An estate is a system. House, garden, auxiliary buildings, water objects, paths—all connected. A pool designed in isolation always looks like foreign body. Even if it is beautiful itself.
Our approach: what this story taught us
After studying the object we asked the entire studio to read materials about it. We held two full days on this one pool internally.
What we fixed as principles.
First—pool is designed last among major estate objects, but thinking must start first. Paradox, but it works. At earliest master-plan stage we already know where water will be. At drawing stage—we detail.
Second—materials must follow the same logic as home materials. Not “match in color,” but be part of one material palette. If home in stone—surround in stone. If wood—wooden deck. Basic discipline somehow constantly broken.
Third—minimum technology, maximum geometry. Good pool needs no lighting to be beautiful evening. It is beautiful through proportions, reflections, relation to surroundings.
Fourth—variable depth and form dictated by use scenario. If family with children—shallow zone should be large. If owner swims—need not less than 15 meters length. If “for beauty”—can make shallow like a mirror. These are different objects.
Fifth—mandatory reserve for repair without draining. Mosaic. Access to anchors. Technical niches not under bowl. These three things—and in 30 years the owner thanks you. Even if not the one you built for.
What remains of those solutions today
The French pool now belongs to a British family who bought the chateau in 2017. They called us not for reconstruction but to integrate the pool into updated landscape—new gazebo, altered terrace system, guest pavilion.
And you know what was hardest? Not to touch what already works.
Looking at this object I see not “70s pool” but a lesson. Lesson that estate architecture is not about fashion and technology. It is about honest materials, respect for place, ability to stop when enough.
We in the studio often tell clients a phrase that sounds strange to many: the best pool is one you stop thinking about a year after moving in. Not because it is boring. Because it works. Simply works. Quietly, reliably, beautifully. As good architecture should work.
If you have a plot someday getting water—let’s talk about this early. Before foundations are dug, trees chosen, tiles ordered. At this stage you can still get everything right. After—only more expensive.
Next step
Discuss your project
An hour at the studio with Oleg Reznikov: your site, your brief and relevant studio projects.