
An Entrance Worth 40 Million: The Alley That Sells the House Before You Enter
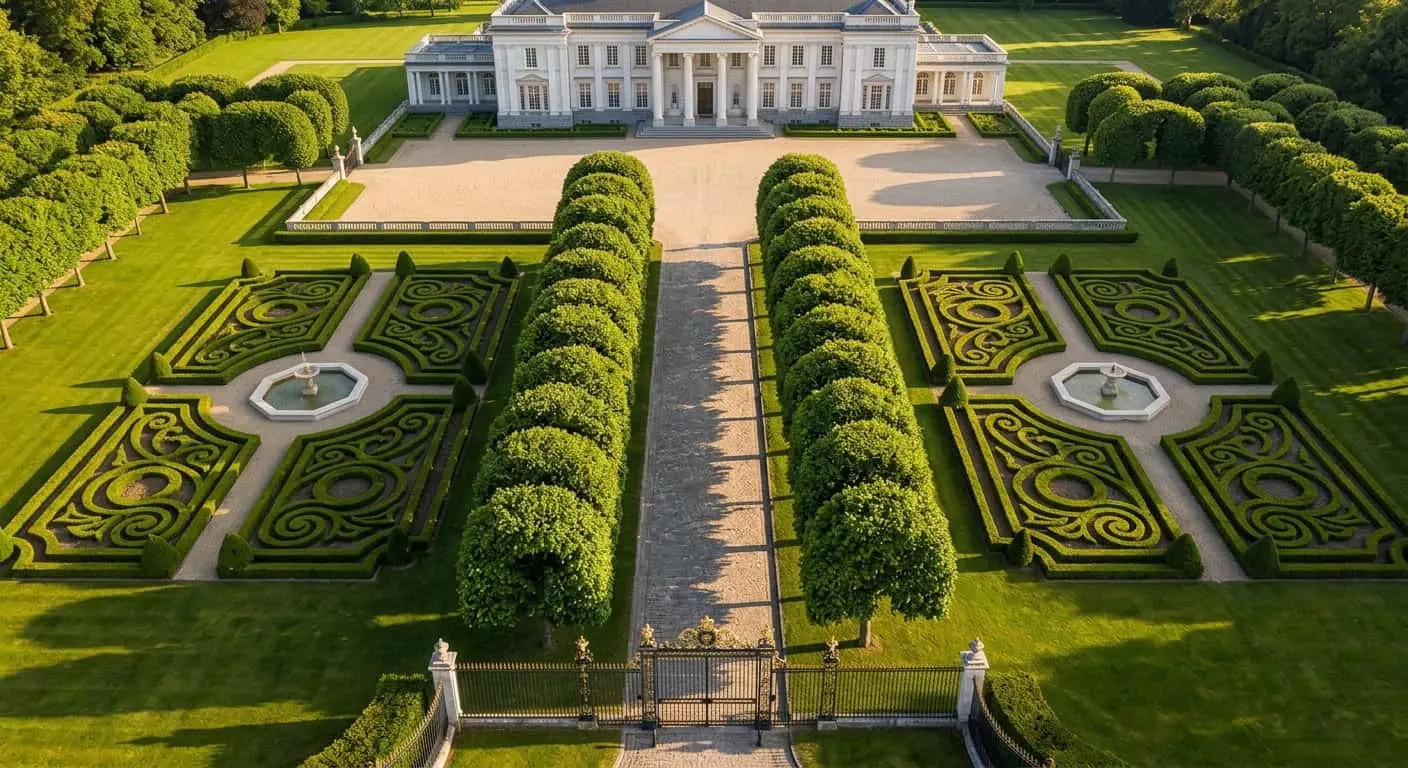
A client arrives at his future house for the first time. The gates open, the car rolls over the paving, and in 40 seconds of movement to the portico, his brain has already rendered a verdict on the entire project. Not the facade. Not the interior. Not the landscape as a whole. But specifically what he saw in these 40 seconds — how the entrance, alley, premium estate come together into one scene or fall apart into random elements. And if the scene doesn’t work, there’s nothing more to try. The house is already lost.
We in the studio call this “the forty-second rule.” In the last six years, I haven’t seen a single exception: the emotional decision about a house is made before the person climbs the portico steps. Everything that happens after is rationalization of an already-formed impression.
And here’s what’s strange. The client is willing to spend tens of millions on the facade. Tens of millions more on the interiors. But the first 200 meters, which shape 80% of the impression, get budgeted by remainder. “Well, we’ll lay some tile, put up some lamps, plant some trees.” I’ll tell you a specific case where redoing the entrance zone at the final stage cost the client nearly 40 million — and why he considers this money the best investment in the entire project.
Why the entrance alley in a premium estate is not landscaping, but direction
Let’s define our terms first. What most architects and landscapers call an “entrance group” is an engineering structure: paving, drainage, border stone, lighting, plantings. A set of elements.
We work with a different category. The entrance is a cinematographic passage. A scene in which the house should open not all at once, but according to calculated drama. Where every 15-20 meters of movement changes the angle, lighting, scale. Where there’s exposition (gates), development (the middle section), climax (the final reveal of the silhouette), and resolution (stopping before the portico).
This is direction. And it’s expensive not because the stone is expensive, but because proper perspective geometry is the most complex thing there is in working with territory.
Case study: how we redid 180 meters and transformed the entire object
An estate 40 kilometers from Moscow, 2.8 hectares, a house about 1,400 m² in modern neoclassical style. We came to the project when main work was already underway: the house shell stood, the landscaper was working, the entrance zone was designed by another bureau — before us.
The client called and said one phrase I remember: “I come here and don’t feel like it’s my house. Something’s wrong, but I don’t understand what.”
We drove. The gates opened, we passed along the alley to the house. In 30 seconds everything was clear.
What was wrong
First, a straight axis. The alley ran strictly in a straight line from gates to portico — 165 meters of perfect linearity. Sounds noble, but in practice it killed the sense of scale: the house was visible in full from the first second and simply grew larger as you approached. No drama — like driving into a photograph.
Second, planting rhythm. Linden trees were planted at 8-meter intervals on both sides. Mathematically correct. Visually monotonous. By the fifth tree your eye was tired, by the tenth it stopped registering the alley as an event.
Third, paving without hierarchy. Granite tiles 40×60 throughout. Same module, same texture. Functionally flawless. Emotionally — a hotel entrance drive.
Fourth — and this is key — the house didn’t work as a finale. The perspective didn’t gather on it, didn’t focus. Portico, columns, central risalit — all this needed presentation, like how you serve the main course at a two-star restaurant. But here the house just stood at the end of a straight line.
What we did
I’ll start with something unexpected: we didn’t change a single tree. Not one linden was uprooted. This matters — because most clients are convinced that redoing an entrance means replanting. No. The most expensive thing we changed was the geometry of the path.
First solution: a light S-curve in the section from 40 to 110 meters. Just 4 meters of offset over the whole length. To the eye it’s imperceptible as a curve — but now the house “emerges” from behind the trees instead of looming at the end of a straight line. At the 70-meter mark it disappears for a second behind the crown of the outer linden. Then reappears — already larger, already rotated 4 degrees. This change of angle creates the feeling that the house moves toward you.
Second: three control points of reveal. We calculated the exact positions from which the house looks most advantageous, and at these points we widened the shoulders, placed accent lamps, and slightly raised the border. A driver at these points instinctively slows down — and sees the house in its best angle.
Third: hierarchy of paving. Entrance zone (0–40 meters) — chunky flaked granite, textured, “heavy.” Middle section (40–140) — same granite, but sawn, with quieter surface. Final plaza before the portico (140–180) — thermally treated granite in lighter tone, with accents of a more expensive stone along the central axis. Three zones, three characters, one material family.
Fourth: light in three layers. Functional lower light in borders (edge indication). Middle tier — 3.2-meter-high poles with warm 2700K, placed not uniformly but in “pairs with gaps.” Upper layer — accent lighting of selected tree crowns so at night the alley reads as a tunnel of light and shadow.
Total: 38.6 million rubles for 180 meters. Without a single new tree.
Perspective geometry: the most expensive invisible thing
Here’s that surprising conclusion worth reading this article for. The most expensive element of an entrance alley is not stone or plants. It’s perspective geometry.
Why? Because you can buy stone. Any stone. You can bring a linden. Even a 40-year-old with a root ball. But properly constructed perspective you can’t buy — you can only design it. And only three, maybe five studios in the country can do it.
Perspective geometry is:
– The exact spot where the house first enters your field of vision
– The angle at which it’s visible at that moment
– The distance at which it reaches “cinematic” proportion in the frame (roughly 1/3 of the picture height)
– The moment when the portico enters your field of vision in full
– The stopping point — where the car finally comes to rest
It’s all calculated. Literally — in 3D with camera placement, with storyboarding, like in cinema. At our studio, on every premium object we do what we call a “drive-through animation”: a passage along the alley at 15 km/h, render of every second. The client sees their entrance before the first stone is laid.
Typical mistakes: what everyone economizes on and why it’s always visible
I’ll name five mistakes found on almost every second project. Not because clients are stupid — quite the opposite. But because the entrance zone is treated as a “technical” task, not architectural.
Mistake one: symmetry for symmetry’s sake. Russian baroque thinking says: if it’s an entrance, then strictly on axis. Two lines of trees, identical on both sides. In practice, perfect symmetry works only when the house itself is absolutely symmetrical and the alley is shorter than 80 meters. In other cases, slight asymmetry creates tension and interest.
Mistake two: even spacing of plantings. 8 meters, 10 meters, 12 meters — doesn’t matter. If the spacing is constant, the eye switches off. We work with groups of 3-5 trees with gaps, or with rhythm 7-7-12-7-7-12. On a plan this looks strange, but on movement it works.
Mistake three: same paving for the whole entrance. Hotel effect. Always minimum two zones, better three. The difference can be subtle — same stone type with different treatment — but it should be there.
Mistake four: parade lamp-posts every 10 meters. That’s not lighting, that’s runway markers. Light on an alley should be layered and uneven. Dark sections are just as important as lit ones — they’re what create the “tunnel” effect.
Mistake five, most expensive: designing the entrance after the house. This kills the project. The entrance zone must be designed simultaneously with the house placement on the site, because the reveal angle of the house from the alley dictates exactly how the house is oriented to the cardinal directions. If the house is already standing, you’re left with 30% of your freedom instead of 100%.
How we design entrances: studio methodology
I’ll explain how we do it so you understand why it takes time and costs money.
Stage 1. Approach analysis. Before discussing the house we drive the site from different directions, see where guests will arrive from, where service traffic will turn, where the owner’s car will sit in mud season. The entrance is not just aesthetics; it’s also operations.
Stage 2. House placement with reveal angle in mind. We rotate the house on the site not only for sun and views from windows, but also for how it will be seen from the alley. Sometimes a 7-10 degree rotation changes everything.
Stage 3. 3D storyboard of the drive. Every 10 meters of path — a frame. We see what the driver sees, the front passenger sees, the back passenger sees. Yes, all three have different angles, and it matters.
Stage 4. Materials and rhythm. This is where our landscapers and materials specialists join. We work with 1:1 scale samples right on the site, viewing them in different light — morning, evening, overcast.
Stage 5. Light design. A separate specialty. Light on a premium alley is 15-20% of the zone budget. We detail the evening scenario as thoroughly as the daytime.
Stage 6. Implementation with author’s oversight at least weekly. On such objects, a centimeter decides. Not figuratively — literally a centimeter of paving slope, a centimeter of lamp position.
What will happen with entrance alleys in 10 years
The architecture of a house approach changes faster than we think. A few observations.
First: electric vehicles change the scenario. A charging car sits at the house for 6-8 hours. So the plaza by the portico stops being “transit” and becomes “exhibition.” This changes its scale and paving demands.
Second: autopilot. In 7-10 years the car will park itself, and the owner will exit at the portico. Meaning the final 15 meters becomes a pedestrian zone, to be designed not as a road but as an interior under open sky.
Third: the value of “slowness.” In a world that’s speeding up, a premium house is a place where time moves slower. A long, unhurried entrance becomes not luxury but the essence of premium living. A short functional approach filters down to the mass segment.
We’re on the threshold of a moment when the entrance zone stops being a landscape discipline and becomes a full architectural genre. With its own rules, schools, masters. Estates designed with this understanding today will be worth 2-3 times more in 15 years than those where the alley was done “just so.”
In the end
Returning to our case. Three months after the entrance zone was completed, the client invited us to dinner. He said literally this: “Every time I drive in — it’s an event. Guests get out of the car with a different face. The house became bigger.”
The house didn’t become bigger. It was presented correctly.
If you’re building or planning an estate and feel the entrance zone is being left “for later” or “with leftover budget” — stop. This is the part of the project where economies are most visible and respect pays back the strongest. Call us, even if you’re already working with another studio. Sometimes two hours of consultation is enough to see what works in the design and what needs reconsidering before the first stone is laid.
Forty seconds from gates to portico is your entire house story in concentrate. Worth treating it as the most important chapter.
Next step
Discuss your project
An hour at the studio with Oleg Reznikov: your site, your brief and relevant studio projects.