
Country House Kitchen Design: the White Kitchen Is Over
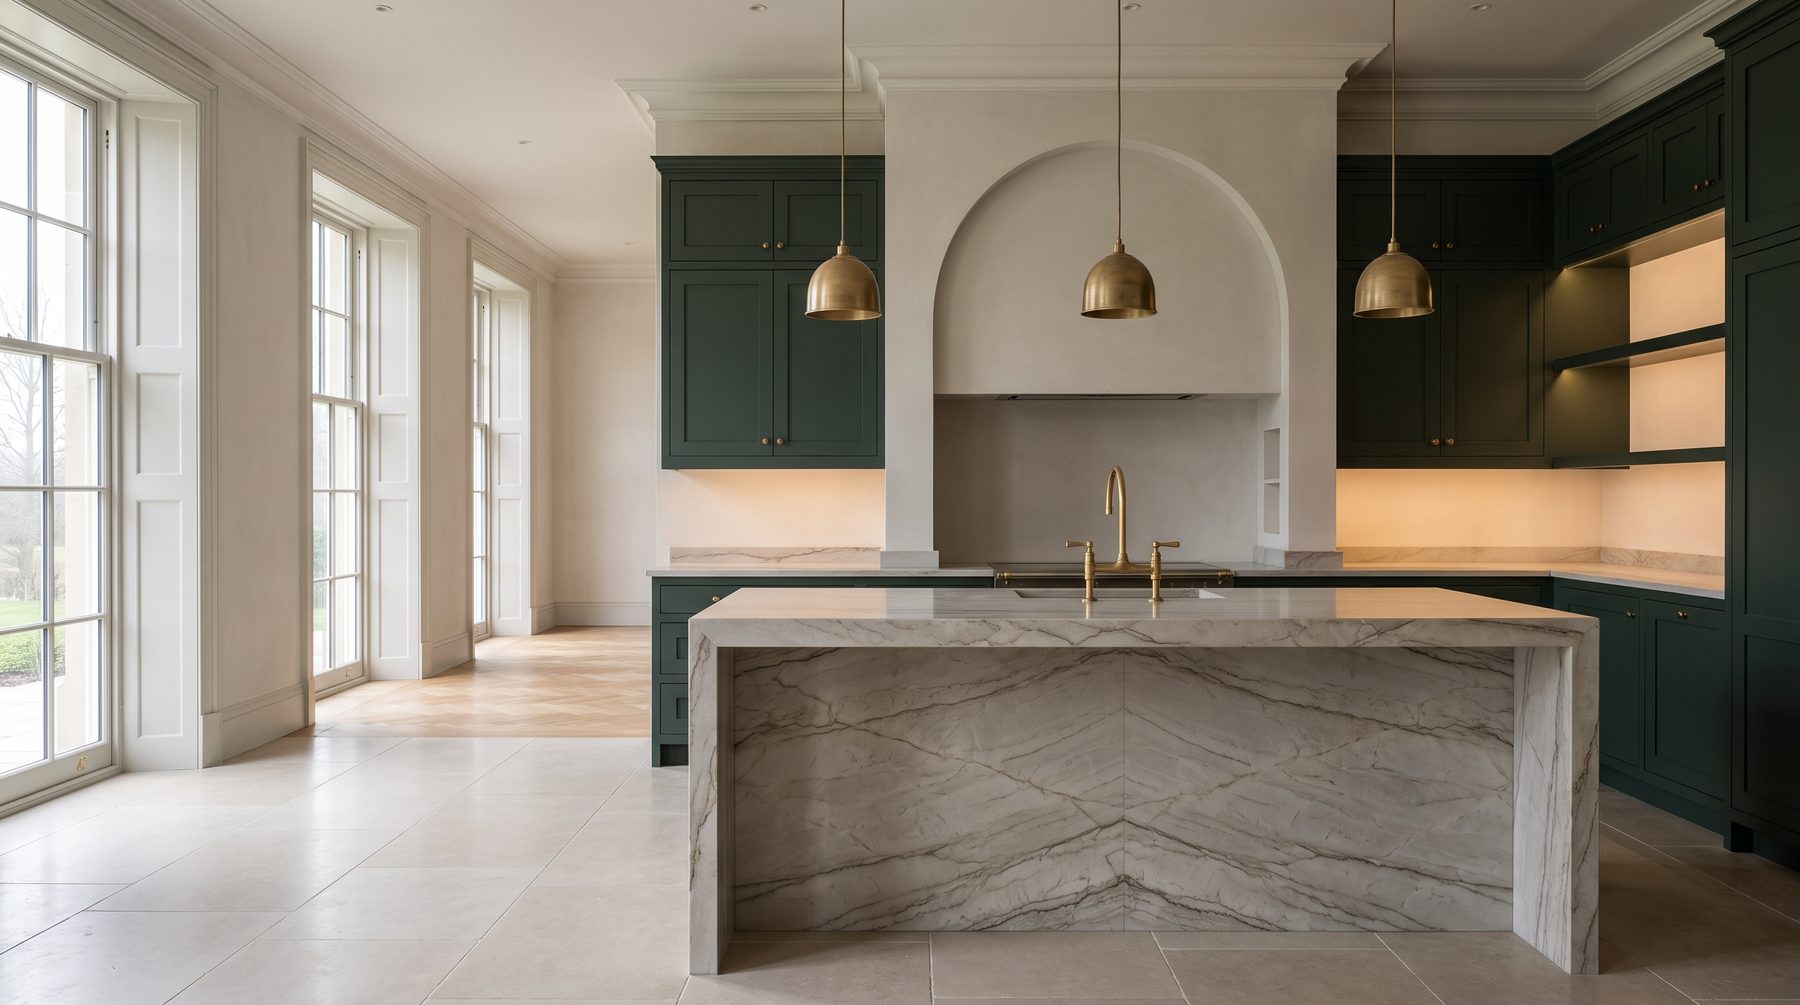
Country house kitchen design now starts with three decisions rather than with white cabinet fronts: deep colour instead of all-white, different materials on the perimeter and on the island, and airflow calculated with proper make-up air. Layout, appliances and hardware follow from those three. White has not disappeared — it simply stopped being an insurance policy.
The white kitchen was never a style. It was insurance
For twenty years the white kitchen won not because people loved it, but because it could not lose. White is almost impossible to get wrong: it never argues with the floor, it does not date the cabinetry in five years, it photographs beautifully, and it asks nothing of the owner’s nerve. That was not an aesthetic. It was a refusal to decide.
In a house of a thousand square metres that refusal has a price. The kitchen in a large private house is not a service room; it is the most inhabited room in the building. People have breakfast there, work at the island, and guests who were never invited into the formal drawing room end up there anyway. And for two decades this one room stayed the only space in the house with no character, no colour and no material worth pausing for in the doorway.
Clients now say something different. They ask for a room, not a white container for appliances. They want the kitchen to read as part of the house rather than as a showroom dropped into it. That is a far more grown-up conversation, and it changes the whole project — from the floor plan to the extraction shaft.
What Milan showed, and why it reached Moscow faster than usual
EuroCucina runs every two years, and the 2026 edition ran from 21 to 26 April at Rho alongside the 64th Salone del Mobile: 106 exhibitors from 17 countries and 316,342 visitors in one week. The thing worth studying there was not colour. It was three shifts.
First, curvature. Radii appeared everywhere — island ends, rounded worktop corners, curved fronts, softened niches. The right angle stopped being a sign of discipline.
Second, appliances went colourful. Not “steel or white” any more, but bodies and panels matched to the cabinetry. Induction slipped under the surface and lost its controls; the appliance stopped being a separate object and became part of the furniture.
Third, and most important: the kitchen officially stopped being a closed technical room. It became permeable — a continuation of the living spaces, where cooking, working, talking and storage coexist without hierarchy.
The Russian premium market usually trails Milan by eighteen months to two years. This cycle the gap is shorter. Owners of houses in the 300-million-rouble range go to the Salone themselves and arrive at the studio not with magazine clippings but with photographs of stands taken three weeks earlier. And this is where it gets interesting — a trend you brought home yourself is a far more honest conversation than a trend relayed by a contractor.
Deep colour: how not to turn the room into a basement
The palette of the season is predictable in its names and treacherous in execution: forest green, inky blue, aubergine, burgundy, warm walnut. These are no longer accent patches; they run across entire cabinet walls and island bodies. Here is a claim I am willing to defend: when deep colour fails, it almost never fails because of the colour. It fails because of light and relief.
A dark matte front eats light. With no reflection, no texture and no correct colour temperature nearby, expensive lacquer reads as a grey slab. What works is different: framed inset doors instead of flat planes, because the frame casts a shadow line and the colour gains depth; unlacquered brass that warms up and patinates within two years; an arched hood portal that turns a technical element into a piece of architecture.
Light is calculated separately: 3000 K over the working zone, 2700 K over the dining area, and a colour rendering index of 90 or above without exception — under poor CRI, green slides into swamp and walnut into plastic. In one of our completed interiors a deep green kitchen with brass and a stone island became the centre of the whole apartment; the logic of working with deep colour can be seen in the Notturno project.
Stone: the end of the matching era
The biggest material shift is the disappearance of symmetry. Until recently the same slab covered the perimeter, the island, the splashback and the window sills. Now the dramatic, heavily veined stone goes on the perimeter while the island gets a warm surface — solid timber, a thick wooden slab, tinted oak. Or the reverse: the island becomes a stone monolith with a book-matched layout, a mirrored pattern cut from two adjacent slabs, while the perimeter retreats into a quiet tone.
Then the engineering begins. Quartzite is harder than marble and shrugs off acids — you can leave lemon and wine on it. Marble is more beautiful and more alive, but it patinates: within a year it has a history, and the client must hear that before signing, not afterwards. Current Moscow price orders: quartzite runs roughly 57,000–85,000 roubles per linear metre of finished worktop (from Opus White to Azul Macaubas), marble starts around 46,000, and quartz composite from 15,000–25,000.
This has to be counted per kitchen, not per metre. A thousand-square-metre house needs 12 to 18 linear metres of work surface including the island and sills. On that volume the gap between composite and a rare quartzite is a million roubles or more — before complex mitres and 100 mm edge build-ups. Which is exactly why we choose stone together with the rest of the specification rather than as one heroic decision; how that works is set out in our materials and specification section.
Myths and the mistakes that get rebuilt within a year
Myth one: the bigger the island, the better. An island deeper than 1.2 metres becomes a table whose centre nobody can reach from either side. Things accumulate there and no one clears them. Two smaller islands, or an island plus a separate dining table, serve far better.
Mistake two: an apartment-grade extractor. In an open kitchen-living space of 80 square metres a domestic hood simply cannot cope. Six months later the smell of frying lives in the curtains and the upholstery — and textiles in a house like this cost as much as a car.
Myth three: stone is indestructible. It is not. Pale polished marble remembers lemon, turmeric and red wine. The cure is an honest conversation and the right surface finish, not a promise to “seal everything”.
Mistake four, the most expensive: ordering the kitchen after the finishes are done. By then the sockets, the water supply, the extraction shaft and the slab reinforcement under a stone island are already cast in concrete and buried in plaster. What follows is demolition of finished surfaces.
On one project we inherited a house with a completed ground floor where the planned island weighed close to 900 kilograms with its stone. Nobody had calculated the slab beneath it: on the drawings that spot held a dining table. We had to change the stone layout and transfer part of the island’s load onto an additional support — a workable solution, but one born of necessity rather than intent.
Air: the most invisible part of the kitchen
Extraction capacity is calculated simply: floor area multiplied by ceiling height, multiplied by an air change rate of 12, multiplied by a safety factor. The standard recommendation for an ordinary kitchen is 600–800 cubic metres per hour. For an open-plan space the safety factor doubles, which brings us to 1,200–1,600 cubic metres.
Now for the part nobody mentions in furniture showrooms. That volume of air has to be replaced. Without make-up air the draw collapses, noise rises, and the hood starts hunting for air wherever it can find it: in the bedroom ventilation ducts, around the front door, and in an airtight house — down the fireplace flue. This is not theory. It is the diagnosis we hear from owners of finished houses every autumn.
The decision belongs to the engineering stage, not the furniture stage: a dedicated heated air inlet or an air handling unit interlocked with the hood, so that switching on the extractor opens the supply. How this ties into the rest of the house systems is covered in our building services section.
Our approach: the kitchen is drawn before the walls go up
In a large house we design the kitchen at the architectural stage, together with the plan rather than after it. The plan is where the irreversible things are settled: the island’s axis relative to the windows, the distance to the scullery and the pantry, door openings of at least 1.1 metres for moving refrigeration columns and appliances through, slab reinforcement under a stone monolith, and the route of the extraction shaft up through two floors to the roof.
The cabinetmaker arrives later and works within a geometry that already exists. That sequence looks like bureaucracy until you compare the budgets: redrawing a plan on paper costs a few days of work, while rebuilding a shaft in a finished house costs several million roubles and half a year of living on a building site.
And one more observation, the reason this piece was worth writing. The kitchen has become the room by which a house is read. Not the drawing room, where guests are received, but the place where the family actually lives. So deep colour, living stone and patinating brass are not a fashion. They are an admission that a house should grow older alongside its owners rather than stay as sterile as a showroom.
Timing: when to order the kitchen so you are not living without one
A premium Italian kitchen takes 8 to 16 weeks from survey to installation. Add 3 to 5 weeks for stone after templating on site — stone is measured against built cabinetry, never against a drawing. Add appliances, which in rare configurations ship separately and take longer than the furniture.
The realistic horizon is five to seven months from approved drawing to a working kitchen. Which means it must be ordered while the house is still being finished, not once the family has moved in. We schedule the kitchen alongside the rest of the house specification — the logic is described in our interior specification service.
If you are at the stage where the kitchen can still be placed on the plan rather than squeezed into finished walls, this is the best moment to talk. Bring the layout and an honest account of how you actually live: who cooks, how many people have breakfast, whether you need a second kitchen. The rest is our job.
Frequently asked questions
What colour should a country house kitchen be if not white?
Forest green, inky blue, aubergine, burgundy and warm walnut all work. The choice depends less on the palette than on the light: a dark matte front needs lighting at CRI 90 or above, 2700–3000 K, and reflective elements nearby — brass, stone, glass. Without them expensive lacquer reads as grey.
Quartzite, marble or quartz composite for the worktop?
Quartzite is the working surface: hard, acid-resistant, roughly 57,000–85,000 roubles per linear metre in Moscow. Marble is more beautiful but patinates and remembers wine and lemon. Composite from 15,000–25,000 is a practical compromise, though its pattern repeats — and on a large island that repetition is visible.
How powerful should the extractor be in an open kitchen-living room?
Budget 1,200–1,600 cubic metres per hour: area times height, times an air change rate of 12, times a doubled safety factor. Capacity matters less than supply air, though. Without make-up air the draw collapses, noise rises, and the hood starts pulling air from the fireplace flue and the bedroom ducts.
When should the kitchen be ordered during construction?
The kitchen layout is fixed at the architectural stage, before the slabs are poured: that is when the extraction shaft, the reinforcement under a stone island, and the water and power points are decided. The furniture itself is ordered five to seven months before moving in — Italian production takes 8 to 16 weeks, plus stone measured on site and appliances.

Author
Next step
Discuss your project
An hour at the studio with Oleg Reznikov: your site, your brief and relevant studio projects.