
Guest house for 80 million: asset or burden
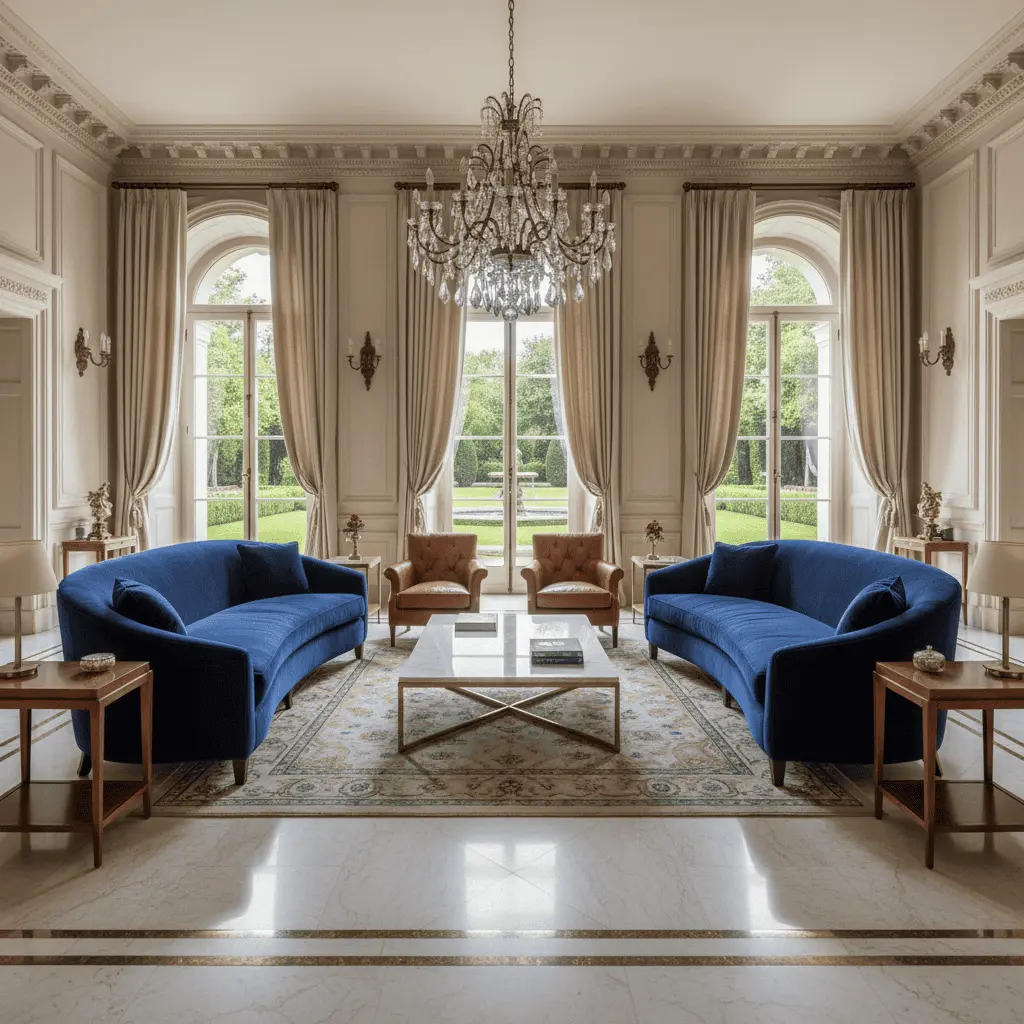
One client called me Saturday evening. Tired voice: “Oleg, my guest house has been sitting empty for four years now. Boiler heats, security guards it, gardener trims. But guests—twice a year, three days each. What do I do with it?” The house was good—240 square meters, clinker façade, panoramic glazing. And a total financial hole.
This is the typical story I face when the topic is guest house estate architecture—three words that in the client brief almost always stand together, but carry different meanings. Some want a status object. Some—real function. And some just copy the neighbor in the development.
Today I want to address the uncomfortable question: does a separate standing structure for guests really increase the cost of ownership? Spoiler: no. And now I’ll explain where the line between asset and burden is.
Where the fashion for a separate guest house came from
Fifteen years ago in our practice the request sounded simply: “need a big guest room on the second floor of the main house.” Then a shift happened. Clients started bringing references from Provence, from the Hamptons, from California—everywhere on the property the main house stands and next to it a small one, entwined with ivy or clad in cedar.
The picture is beautiful. But behind it lies a different lifestyle. In those same Hamptons the guest house is either permanent staff housing, or actually rented out, or where adult children with families live half the year. That is, the object works.
But ours? Usually it just stands like a monument to itself.
When a separate object is architecturally justified
I am not an opponent of guest houses. I am an opponent of pointless guest houses. There are several situations where a separate structure actually solves a problem rather than creates one.
First—a large family with different rhythms. Parents visit for summer, adult children with grandchildren—weekends, everyone has their own sleep schedule, their own habits. A separate object removes domestic tension. Real function, not decoration.
Second—working infrastructure. If a manager, chef, nanny live in the home—they need their own space. Not “a room behind the kitchen,” but normal housing. This is not about status, it is about retaining people. A good manager with a family will not live in a back room.
Third—functional division. A bath house with guest bedrooms, a pool with relaxation zone and a couple rest rooms afterward, a workshop house. Here the guest function is secondary, the main one is different. Then economics make sense.
But “guest house just because we have 60 acres and need to fill the far corner”—that is already a story about burden.
Guest house and estate architecture: where the design error is
This is where most people go wrong. The client says: “Make it the same as the main one, just smaller.” And the architect obediently makes a reduced copy—same façade materials, same roof, same window proportions.
You get something strange. Two houses look at each other and argue. The eye doesn’t understand which is dominant. Estate composition requires hierarchy: there is a dominant, there are subordinate objects. When this is violated, the property looks like a village for two.
We in the studio take a different path in such cases. The guest object is either contrasting—different material, different geometry, clearly subordinate role. Or it literally hides—nestled into terrain, hidden behind greenery, becomes part of landscape. Third option—connect to the main house with a gallery or passage, and then it is no longer two houses but one complex. Completely different logic.
Uncomfortable math: count honestly
Now to the numbers everyone is reading for.
A guest house 150–180 square meters with decent finishing costs 70–90 million under key—depending on materials, engineering, furniture. Let’s take average: 80 million.
But these are one-time costs. Then the interesting part begins—maintenance.
— Heating year-round (you cannot turn it off or walls get damp and furniture molds): 200–400 thousand per year
— Electricity and water even in conservation mode: 80–150 thousand
— Cleaning, airing, seasonal engineering service: 250–400 thousand
— Property tax—separate line
— Repairs, supply replacements, roof, façade: budget 1.5–2% of cost annually
Total: 1.2–1.8 million rubles a year. Every year. Regardless of whether anyone visited or not.
And now the main thing. Does a separate standing object increase the property’s market value by its own cost? By our observations and colleague-realtor assessments in the premium segment—no. At best you recover 50–60% of investment when selling. The buyer looks at the whole property and pays for cumulative impression, not square meters in a separate house.
So: you invested 80 million, recovered 40–50 million, plus six to eight years of maintenance at 1.5 million. Net minus—about 50 million over a decade. If the object sits unused.
Typical mistakes I see year after year
First mistake: “build and then figure out how to use it.” Doesn’t work. The usage scenario is determined before the sketch. If you cannot name specific people who will live in this house at least 60 days a year—build a bath house. Or a summer kitchen. Or build nothing at all.
Second mistake: identical engineering to the main house. Powerful boiler, full ventilation, smart home system. But the house is used five times a year. For sparse use it’s smarter to use compact solutions: heat pump with deep standby mode, simplified automation, hydraulics you can drain for winter.
Third mistake: full kitchen. Clients want “like ours”—cooktop, oven, wine fridge, separate dishwasher. In fact—nobody cooks there. Guests either eat in the main house or order. A quality mini-kitchen with fridge, sink, and two-burner induction is enough. Savings—1.5–2.5 million at start and tons of service headaches later.
Fourth mistake: forgot about sound and privacy. Guest house placed ten meters from the owner’s bedroom. Then they’re surprised why guests arriving after midnight woke up the whole house. Minimum distance between private zones—25–30 meters plus landscape buffer zone.
Fifth mistake: façade without aging plan. Main house gets updates, is constantly “touched.” Guest house sits empty and its façade weathers, darkens, gets mossy faster. After seven to eight years—visible difference. So for rarely-used objects choose materials with aging margin: fibercement, thermal wood, clinker, not plaster and painted board.
How we handle this in the studio
When a client comes requesting “need a guest house,” we first have a conversation that many don’t like. I ask direct questions.
How many times a year do you have overnight guests? Who are these people? Do they stay one night or a week? Are you ready to see them at shared breakfast? Do you have permanent staff who need housing?
Half the clients decline the idea after this conversation. And this is the right decision—saved them tens of millions. Instead of a separate house we make an expanded guest zone in the main house with separate entrance, its own stair, sound isolation. Full privacy for the guest—but the owner isn’t maintaining a second home.
The other half—those with real need—get a project tailored to their scenario. With honest engineering, reasonable area (often less than initially requested), correct placement on the property, and a façade that works in the estate’s architectural ensemble rather than arguing with it.
One more thing we always discuss—conservation strategy. The house should be able to “sleep.” Without consequences. This is built in at design stage: materials, engineering, ventilation, heating scheme in standby mode. If the object is used three months a year, the other nine it should live itself, without a caretaker doing rounds.
Alternatives people rarely think about
Before ordering a guest house for 80 million, look at options that often solve the same problem cheaper and smarter.
Guest wing of the main house. Separate entrance, separate bathroom, its own small living room. Architecturally—single volume, economically—dramatically cheaper, operationally—no second engineering.
Pool or bath house pavilion. When the main function is not “guest” but recreational, and bedrooms are a bonus. Such an object is used regularly, so it makes sense.
Apartments above a garage or utility block. Scandinavian and American practice. Compact, functional, economical. Works well for staff or rare guests.
Convertible space. Sometimes we design an object that today is guest, in five years—workshop or office, in ten—a house for grown children. Flexibility is built into layout and engineering.
The bottom line
A guest house is a tool. The right tool in the right hands solves the problem. An unnecessary tool becomes a burden that nibbles 1.5 million annually and stands silent in reproach.
Before you sign a design contract—count. Not just construction but ten years of maintenance. Talk to yourself honestly: will there be life in it? If no—build something else. A vineyard, a greenhouse, a workshop, a park. Anything that gives you real pleasure.
And if yes—we’ll design it so ten years later you don’t call me on Saturday evening asking “what do I do with this.”

Author
Read next



Next step
Discuss your project
An hour at the studio with Oleg Reznikov: your site, your brief and relevant studio projects.