
The Wellness Floor: How the Spa Pushed the Garage Out of the Basement
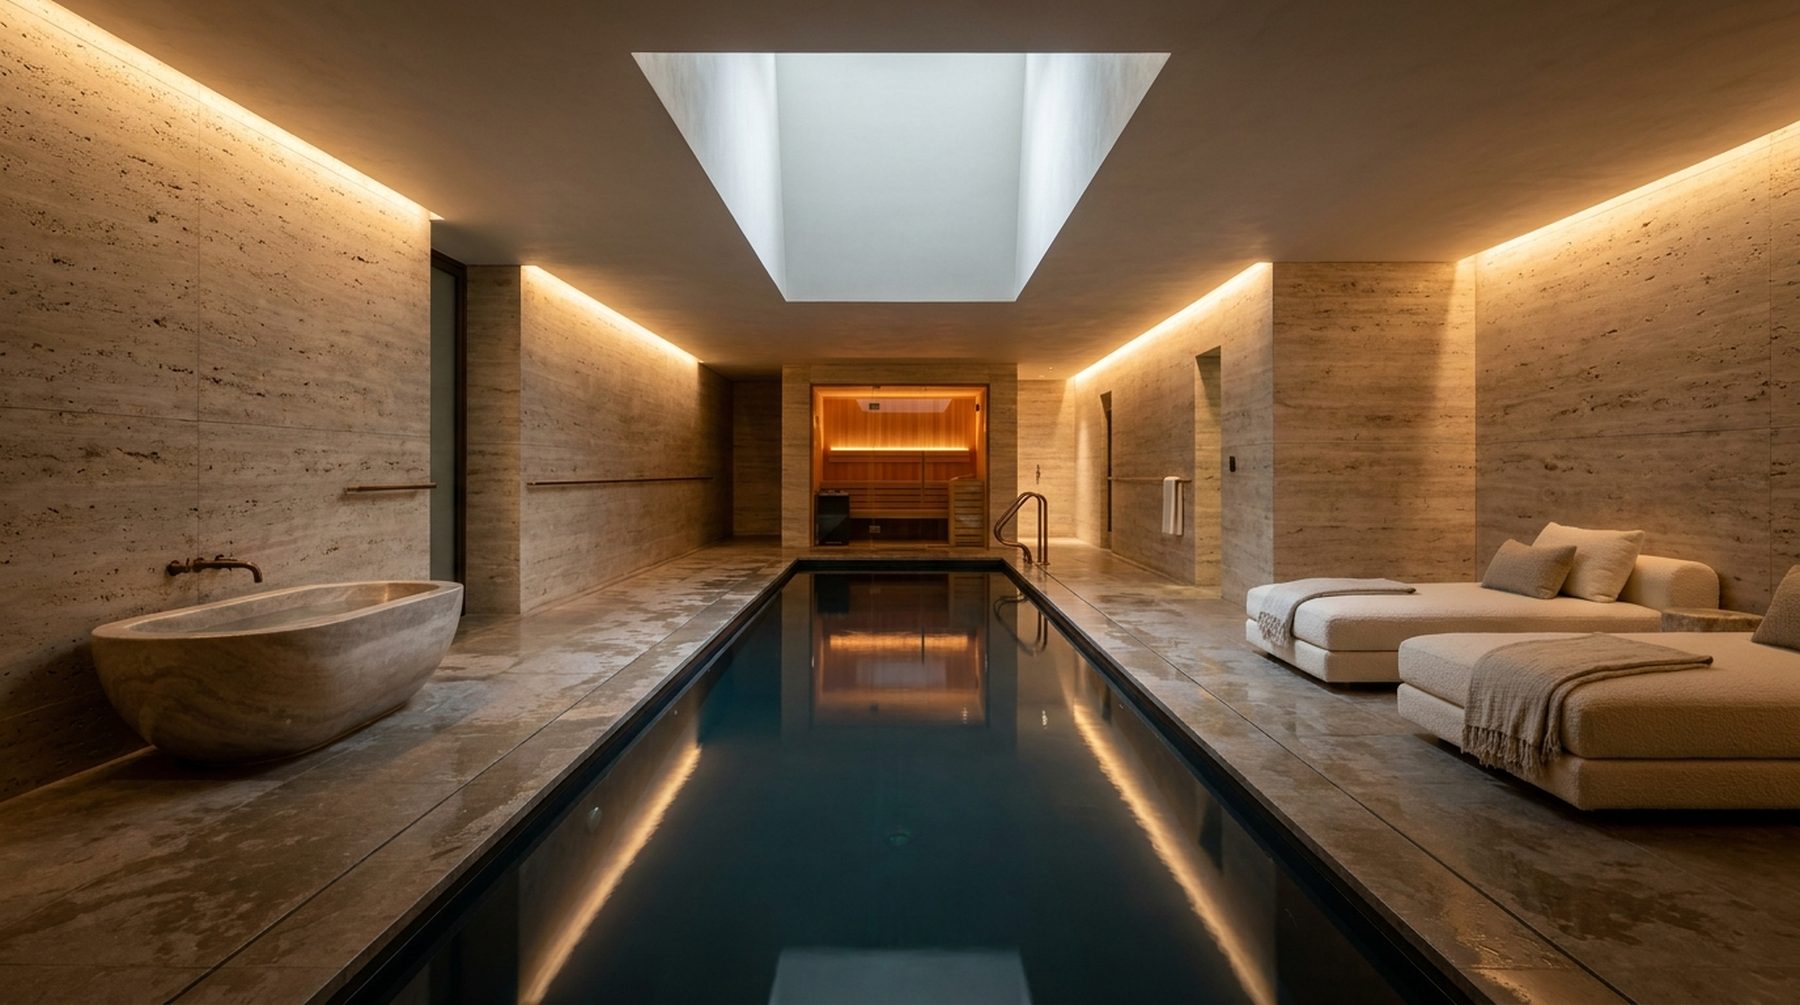
Twenty years ago, the most expensive square metre in a large house was the one a car stood on. An underground garage for six vehicles, polished concrete, gallery lighting — it was a manifesto: look what I own. Today a client arrives with a plot in Gorki, sits down across the table and says: “Let the cars stay outside under a canopy. Downstairs I want water and silence.” Which is why the home wellness floor trend is driven not by magazine fashion but by a shift in what a person considers their principal asset. Not the collection. Themselves.
This isn’t sentimentality. It’s the arithmetic of age and money.
The basement’s journey from storage to a floor for health
The story of the lower level in the Russian country house is short and remarkably candid. The nineties: a cellar for preserves, skis and a generator. The two-thousands: a billiard room with a bar and a television, visited twice a year. The twenty-tens: a garage-showroom, because the car was still the most legible way to say something about yourself.
Then something strange happened. Owners of large houses stopped counting square metres and started counting hours. How many hours a week do I actually spend in this room? The garage lost that count outright: even a devoted collector goes down to his cars once a fortnight. A pool, a sauna and a plunge win it daily — forty minutes in the morning, an hour in the evening.
A house is more honest than we are. It always shows what you actually do.
What sits behind the figure of 876 billion
The Global Wellness Institute tracks a market of its own: wellness real estate, meaning property designed around the health of the person living in it. In 2025 it was valued at 876 billion dollars, and the institute forecasts 1.8 trillion by 2030. Average growth between 2019 and 2025 ran at roughly 23.6% a year — about twice the pace of the next segment, mental wellness, at 12.4%.
The regional split is more telling still: Asia-Pacific at 350 billion, North America at 274, Europe at 205. Saudi Arabia grew from 200 million to 28 billion in eight years. A market that moves like that is no longer a fashion. Fashion doesn’t grow this way; fashion spikes and falls apart within three seasons.
There’s a plainer indicator too: around 41% of luxury buyers name a sauna or steam room as non-negotiable. Not desirable. Non-negotiable — alongside the kitchen and the bedroom.
But here’s where it gets interesting. The Russian client reached the same conclusion by a different route: closed borders. A man who spent a decade travelling to Forte dei Marmi and the Austrian thermal baths discovered that his familiar recovery ritual now costs flights, visas and two days of his life. So he asked the only sensible question: why can’t this be one floor down?
What a wellness floor is made of in 2026
The programme has settled, and it looks nothing like the “sauna plus pool” of twenty years ago.
Water at two temperatures
The key change: there are now two waters. Warm — a pool, usually with a counter-current, eight to twelve metres, because a lane you can swim for life matters more than a lagoon with a grotto. And cold — a plunge at four to six degrees. Contrast bathing has stopped being northern exotica and become a daily practice people bring home from their club.
Heat in three registers
A Finnish sauna at 90 degrees, a hammam at 45 with near-total humidity, and an infrared cabin. They don’t duplicate one another; they serve different scripts. The sauna is an evening with company. The hammam is a slow two-hour Sunday ritual. The infrared cabin is twenty minutes after a Tuesday workout, when there’s neither time nor appetite for the full ceremony.
Light that knows the time of day
Circadian lighting is the most underrated part of the floor. The morning scene holds 5000–6500 K to wake you; the evening drops below 3000 K to let you go. In a room without a single window this isn’t decoration — it’s the only way to avoid wrecking your own sleep. It’s configured at the level of the smart home design, not by buying lamps at the last minute.
The room where nothing happens
And the final element, the one clients ask for least and love most afterwards: the relaxation lounge. Daybeds, low light, tea, no screens. A spa without a room to lie down in is a gym with a shower. The ritual doesn’t rest on the treatment. It rests on the pause after it.
This is where most people get it wrong
We’ve seen enough of other people’s basements to describe the standard failures without any pleasure in it. They repeat down to the detail.
Mistake one: the spa was invented after the shell was built. A basement pool is designed together with the house, not fitted into a finished one. A body of water is tens of tonnes that belong in the structural design from the start: slab loads, connections, levels, emergency drainage. Everything done “later” gets done through pain and chases cut into load-bearing walls.
Mistake two: economising on waterproofing. The pool shell is treated inside and out — polymer membranes and penetrating compounds — plus a separate protective circuit for the basement walls and foundation. There is no sensible saving here. A leak in an underground pool isn’t repaired; it’s excavated, along with the finishes.
Mistake three, the most common: humidity. A pool hall needs mechanical supply-and-extract ventilation with dehumidification; the working corridor is 50–60% relative humidity at an air temperature of around 27 degrees. Cross 60% and water vapour begins condensing on walls and window reveals, migrating into the joints of the finishes and creating a breeding ground for mould. After that the script is familiar: a smell that never airs out, and finishes replaced within two years.
That is how most home spas die. Not because people tire of them. Because they become unpleasant to walk into.
We had a project where the client arrived with a basement already built by a previous team: pool in place, sauna in place, and ventilation sized as though for a bathroom. They kept the spa door shut because the moisture was migrating into the hall. He had built the most expensive room in the house and lived with it like a stranger’s dog. The rework cost roughly a third of the original finishing budget — and that was the good outcome.
The engineering of a wellness floor: invisible, and decisive
A wellness floor is the most engineering-dense part of a private house. Nothing else comes close. Water treatment, heat exchange, dehumidification, air supply, drainage, emergency discharge, underfloor heating, a steam generator, acoustics and scene lighting all converge on one level. All of it has to fit into a plant room — which is almost always the first thing people try to shrink.
The benchmark is simple: allow no less than 15–20% of the spa’s own area for plant. Clients almost always resist: “Why so much for pipes? I’d rather extend the lounge.” A year later the same client asks why servicing the filter requires removing panels.
The second thing the catalogues never mention is sound. Pumps and air handling units run constantly, and bedrooms are often directly above them. Vibration isolation, separate mountings, silencers on the ducts — this is the kind of building services design you do at the drawing stage or never.
And third: a spa floor draws real power. Dehumidifier, ventilation, water heating and steam generator produce a substantial constant load, and it belongs in the electrical calculation from day one, together with generator headroom. A house whose spa shuts down when it switches to backup power was designed wrong.
How we work: not a shopping list, but a 24-hour script
We don’t open with “which sauna would you like.” We open with “what does your morning look like.”
Because the floor assembles around a route, not around equipment. Downstairs at 7:15, twenty minutes in the water, three in the plunge, a shower, coffee upstairs by 8:00 — that is one plan, with a short direct path and a robe cupboard by the stairs. A Friday evening for eight with a hammam, wine and conversation until midnight is an entirely different geometry: guest cloakroom, changing zone, a serving point, a separate entrance so guests never cross the private part of the house.
These two scripts are in conflict. A house that tries to serve both equally well serves neither. Our job is to work out which one is really yours, and which is a flattering idea you have about yourself.
On one of our projects, the client opened the first meeting describing bath nights with friends and asking for a hammam for ten. We asked a single question: how many times did you do that last year? He counted honestly — four. And his club pool, by his own account, four times a week. The hammam stayed in the design but became compact, and the metres it released went into a twelve-metre lane and a proper relaxation lounge facing a light well. Two years on he told us it’s the one room that brings him back out of town even on a Monday. Nothing was saved here. Something was simply counted honestly.
In the Notturno residence the lower level is built exactly this way: pool, sauna, hammam, spa and cinema strung along a single route, a lift running down from the bedrooms, and the plant zone pulled into a separate circuit with its own access, so maintenance never intersects with life. That is the difference between a spa as a room and a spa as a floor.
There’s a second reason to design like this. If the garage is about how guests see you, the wellness floor is about how you feel at seven on a Wednesday morning, when there are no guests. The first ages along with the cars. The second doesn’t.
What this means for the house as a whole
The deepest shift isn’t the list of rooms. It’s the hierarchy. Houses used to be built around the formal enfilade: hall, drawing room, dining room — a stage for other people. The spa was an appendix, like a laundry. Today the lower level increasingly becomes the second centre of the house, with its own light, its own air and its own logic.
And that changes everything else: the basement level, the position of the stairs, the depth of the excavation, the routing of services, even how the house sits on the plot — because the light well for the spa has to face somewhere. You cannot arrive at a true wellness floor by adding a spa to a finished design. You can only intend it from the first sketch.
And the garage? The garage hasn’t gone anywhere. It simply moved out from under the house to ground level, closer to the gates — where it breathes more easily, and where it stops taking your best square metre.
It seems we’ve finally worked out something simple: the most valuable object in a house isn’t the one on four wheels. It’s the one coming down the stairs at 7:15.
If you’re thinking about the lower level of a house you’re planning, or trying to work out what to do with one already built, write to us and we’ll show you how it works in houses that are finished and lived in. Forty minutes at the sketch stage usually saves a year of rework.

Author
Next step
Discuss your project
An hour at the studio with Oleg Reznikov: your site, your brief and relevant studio projects.