
Light That Isn’t Seen: Architectural Lighting of an Estate
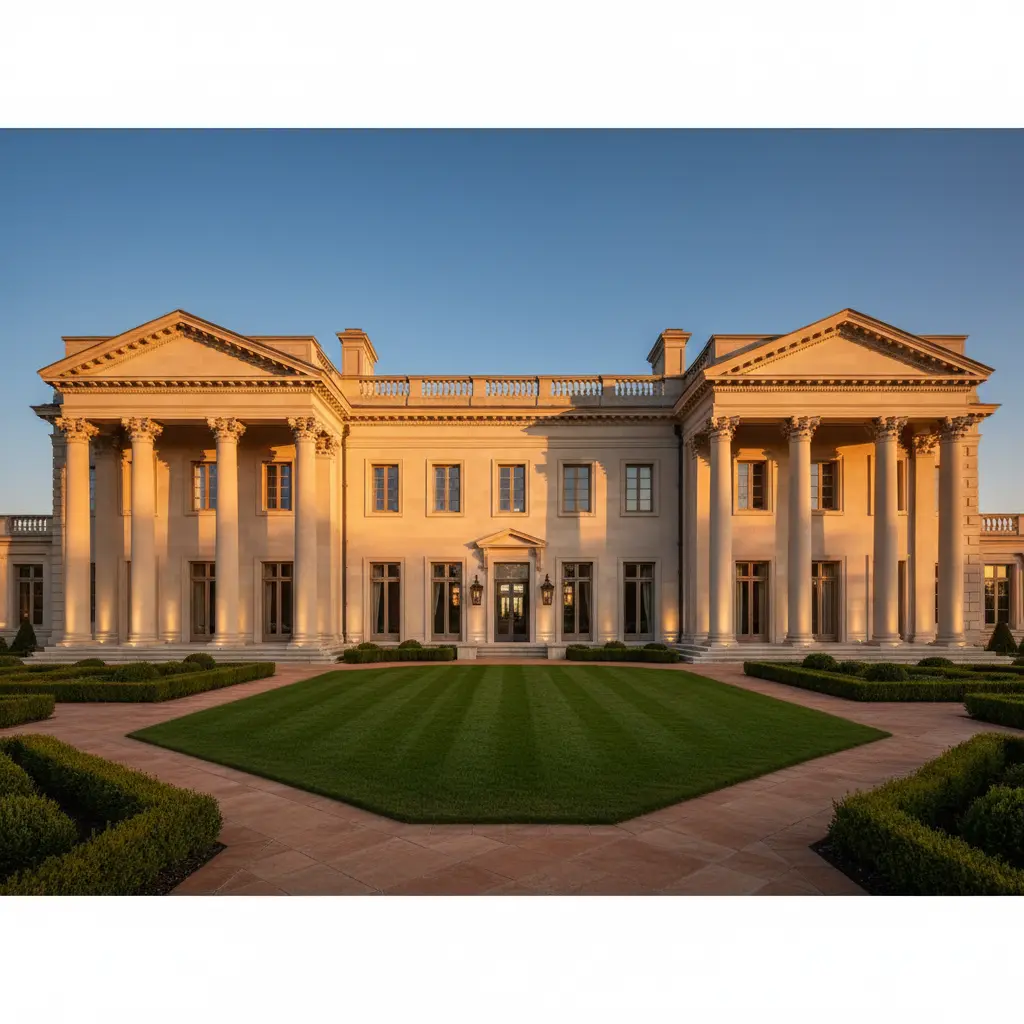
You enter a house for 800 million. In the hall—a Bocci chandelier of 87 glass spheres. The guest looks up, says “wow.” Then five minutes later sits on the couch and feels something’s wrong. The light cuts, shadows fall wrong, your face in the mirror looks ten years older. And no one understands why—the chandelier is magnificent.
This is the main paradox of 1000+ m² residences: architectural lighting, scenarios, estates of this scale—it all works only when light isn’t seen. What’s visible is surfaces, textures, faces, paintings. The source stays behind the frame, like a good film operator. The chandelier in this system isn’t the foundation, it’s a decoration. A brooch on a dress, not the dress itself.
In 10 years, I’m convinced, no one will seriously discuss “a central chandelier” in a private home’s living room. This will go where crystal tableware sets behind glass went—to the aesthetic of parents’ apartments. We’re on the threshold of a paradigm shift, and I want to explain what exactly is changing.
The Myth of the Beautiful Chandelier: Where It Came From and Why It’s Dead
The idea “good light = expensive chandelier” was born in an era when light was literally scarce. One source in the center of the ceiling—that’s all even a wealthy late-19th-century home could afford. A chandelier wasn’t decor, it was an engineering compromise: the only connection point, maximum candles, maximum output.
A hundred fifty years later we still think in categories of that compromise. A client comes to the studio with a photo of a Baccarat for 2.3 million rubles and says: “I want this hanging in the dining room.” I don’t argue. I ask: “What do you want to feel when you sit down to dinner?” And here the real conversation begins.
Because a chandelier is an object. Light is an environment. An object can be bought, an environment must be designed. And such work often costs more than the chandelier itself, only you can’t touch the result and can’t put it on Instagram.
How World-Class Light Designers Think
Kelvin Chan, Johanna Gundel, Lichtkompetenz bureau—they all start a project not by choosing fixtures. They start with: “How will a person move through this space during the day?”
In the morning bedroom you need cold light in the bathroom area (4000K to wake up) and warm scattered light in the dressing area (2700K to see yourself realistically). Daytime living room lives through windows, artificial light only supports dark corners. Evening—the “cinematic” mode activates: backlighting cornices, accent on paintings, warm spot over the coffee table. Night—navigation light along the baseboards of the corridor, 50 lux, no more, so you don’t wake your retina getting to the kitchen.
This is architectural lighting—scenarios for an estate not as an option, but as the foundation. One room lives four-five different states throughout the day. Well-designed light makes this seamless, smooth, without flipping switches.
Light Layers: The Rule of Four
In our studio we work with four layers, and this isn’t our invention—it’s the base model of IALD, the International Association of Lighting Designers.
Ambient—background fill. What gives general sense of illumination but has no source you could point to. Usually cornice backlighting, shadow-line fill, niche lighting.
Task—functional. Over the kitchen island, at the bed headboard, in front of the mirror in the dressing room. What matters here isn’t the fixture design, but beam angle and color rendering index (CRI 95+—minimum, below that skin looks dead).
Accent—accent lighting. Painting, sculpture, textured travertine wall. A light spot 3-5 times brighter than surroundings—and the object “comes out” of plane.
Decorative—decorative. Here lives that very chandelier. But it’s the fourth layer, not the first. When the three before are correct, you can even not turn on the decorative light—the space already works.
Architectural Lighting in an Estate: What and Where Is Hidden
I’ll explain with a concrete example. A 1400 m² residence in Moscow region, finished last year. The client at start said: “No embedded things, I want to see beautiful fixtures.” Six months into dialogue he signed a spec where 80% of the light budget went exactly to what you don’t see.
Cornices. Profile with matte diffuser, laid into ceiling at rough-out stage. Tridonic tape, 2700K, 19 W/m. Below—even soft glow, the source physically out of sight. In a 65 m² living room such cornice replaces any center chandelier.
Shadow lines. A 15 mm gap between ceiling and wall, inside—linear fixture. Walls start to “float.” Peter Zumthor’s favorite technique, works in modern classicism no worse than in brutalism.
Niches. Shelves, open cabinets, sculpture alcoves—each niche has its own light. Not one strip around the perimeter, but thoughtful: frontal, backlighting, or top—depending on what’s inside.
Floor. Night scenario—small point sources in the baseboard or the floor itself, leading from bedroom to kitchen. 2200K (almost amber), power under 1 watt. The retina doesn’t react, melatonin doesn’t break down, night stays night.
Bathrooms. Mirror with two-sided light (not top—that’s the main mistake), plus warm glow from under the hanging vanity. Morning adds cold top for shaving and makeup.
Scenarios: A House That Changes by Itself
A modern residence isn’t static scenery. It’s an organism with modes. And lighting is the main tool for switching these modes.
We usually set minimum 6 scenarios:
“Morning”—soft fill, accents off, kitchen and bathrooms bright. “Day”—practically everything off, only dark zones work. “Reception”—full picture, accents on art, decorative chandeliers at 70%, bar lit. “Family Dinner”—only warm spots over the table and cornices at 30%. “Movie”—living room fades, only floor stripe backlighting and cabinet light remain. “Night”—navigation, 2-3% of full power.
Control—KNX or Lutron, no other options. Wi-Fi systems for homes this level aren’t suitable: they lag, lose connection, stop getting support in five years. Bus architecture works 20+ years, and that’s investment in peace of mind.
Typical Mistakes: What We See in Others’ Projects
I walk into a colleague’s site for audit—a 900 m² residence, expensive renovation, and I see the same thing right away.
Recessed lights in checkerboard. 84 of them on the living room ceiling. That’s not lighting, that’s perforation. Each source creates its own shadow and its own glare, together—visual noise.
One temperature throughout the house. Usually 3000K or 4000K “universally.” But morning and evening light should be different temps, otherwise the body gets confused. Tunable White (smooth adjustment from 2200K to 5000K)—standard for houses above average, not luxury, but hygiene.
Strip in open profile. Individual LED points visible. Cheap, glares in the eyes, exposes economy where it shouldn’t be. Diffuser—mandatory. Matte, dense, hiding the source.
12-button switches in a row. If you have 30 scenarios and 8 rows of keys by the door—that’s designer defeat. Scenarios should be 4-6 buttons max, the rest—automation by time and occupancy.
Light ordered at the end of renovation. The most expensive mistake. Cornices, niches, shadow lines—that’s architecture. You can’t “add it later.” The lighting design must run parallel to architecture, before plaster.
How We Do It at “Reznikov Studio”
The lighting section is separate, with its own author. They connect at the planning stage and work until handover. No “pick fixtures at the end”—that’s the path to the checkerboard ceiling.
First—a light scenario plan: we divide the house by zones and times, draw a matrix of states. Next—3D calculation in DIALux for key rooms, so the client sees real picture, not a render with pumped-up brightness. Then—specs and engineering integration.
And only at the very end do we choose decorative chandeliers. When all the light environment is assembled, the chandelier takes its rightful place—decoration, not foundation. And then even a not-the-most-expensive, but properly chosen hanging piece works ten times better than Baccarat in a badly lit room.
Why All This Really Matters
I often think about how architecture changes faster than we think. Twenty years ago private homes didn’t have climate, sound insulation, planned storage. Now it’s baseline. Light is next. In 10 years a home without full light scenario design will feel as strange as a home without AC does now. Wrong, inconvenient, cheap.
But it’s not just comfort. Good light is about how we see ourselves and loved ones in our own home. About evening feeling like evening, morning like morning. About that painting you flew to Basel for finally looking how the artist intended. About the house being not a showroom, but a habitat tuned to your life.
A two-million chandelier is visible to everyone. A home you want to live in—is seen only by those living in it. And that, I think, is the difference between interior design and architecture.
If you’re thinking about your home and want to discuss how the light environment should be organized—write us. This conversation is always more interesting than it seems.
Next step
Discuss your project
An hour at the studio with Oleg Reznikov: your site, your brief and relevant studio projects.