Room sets White Corridor
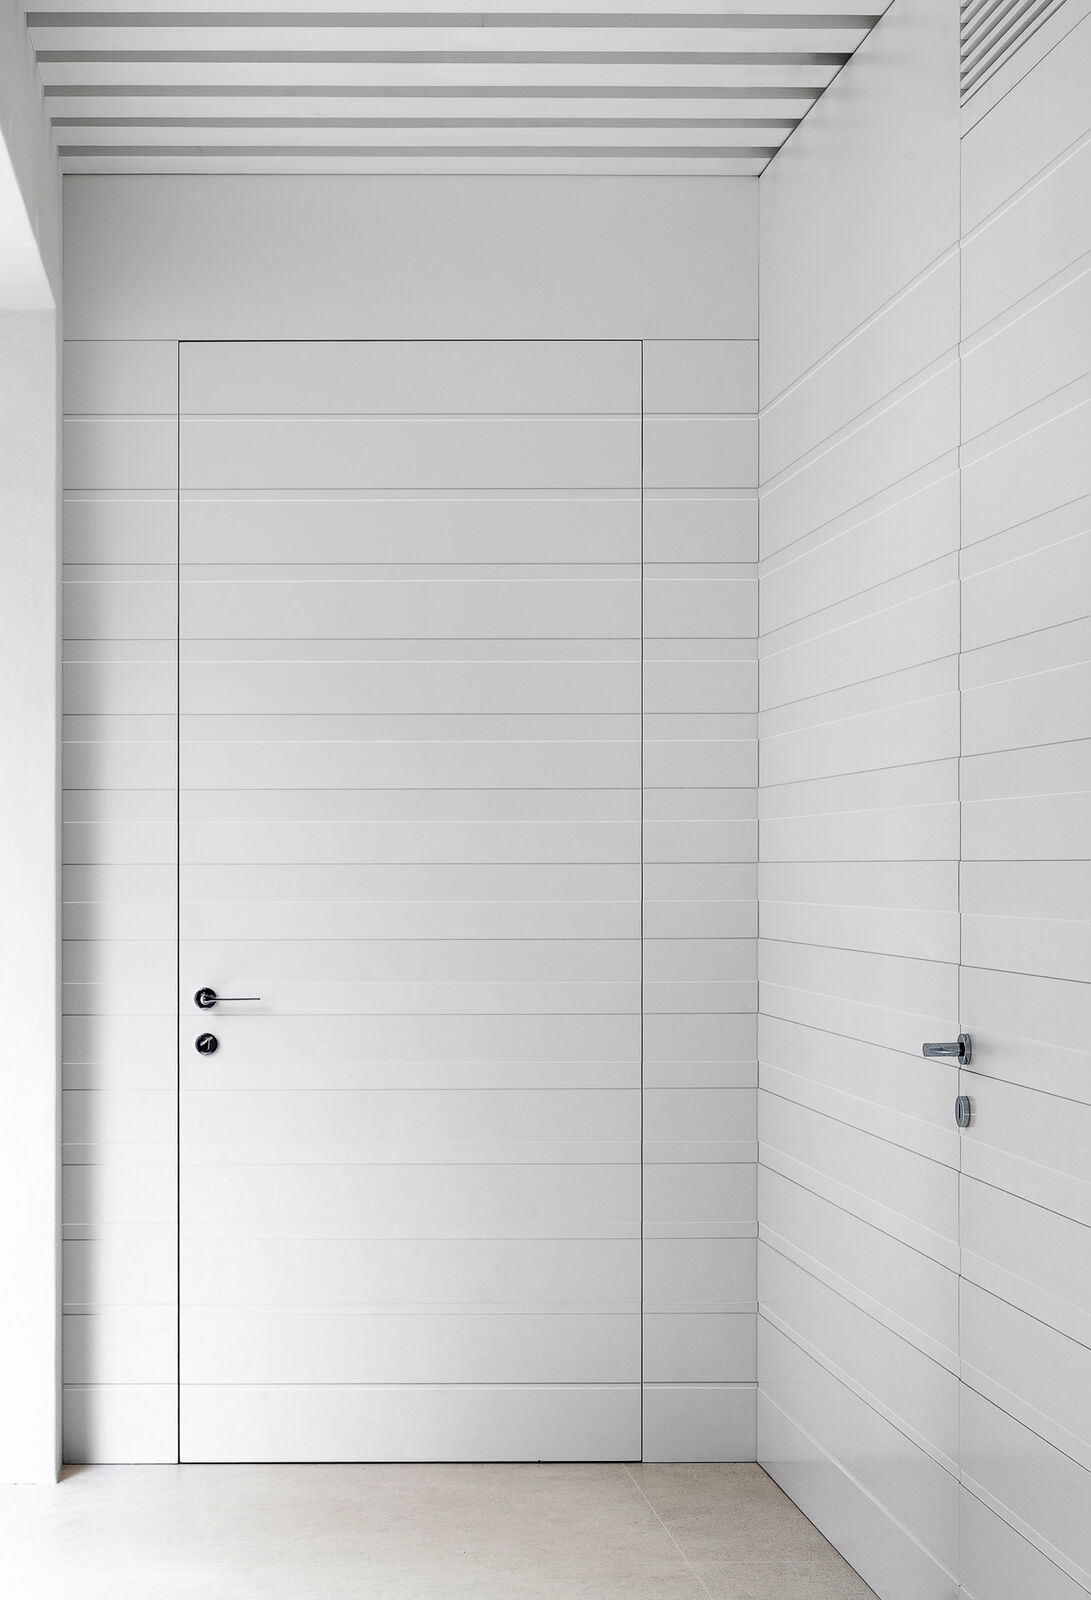
An FMF corridor with doors without architraves, set into a common horizontally slatted plane of a white wall.
The corridor is conceived using the "invisible doors" technique: the door leaves are painted the same white as the walls and marked with fine horizontal slats, so that the door visually dissolves into the wall plane. The handles are compact, round and lever-shaped, the only evident sign of an opening leaf.
The ceiling is finished with similar slats, and the corner where the walls meet is emphasised by the slats changing direction from horizontal to vertical.
| Factory | FMF, San Zenone degli Ezzelini, Treviso |
| Line | Other projects |
| Series | White corridor |
| Type | Room sets |
| Finishes | Matt white enamel with slatted relief |
| Style | Classic |
| Room | Hallway |
Studio noteWe find this solution suited to a contemporary interior, where doors should be visually unobtrusive and should not break the wall plane into separate elements.
Order through the studio
Factory terms, production control, delivery and assembly on site. We will send finishes and lead times for your project.
Request terms Price on request: depends on finish, size and exchange rate.