
Monaco Builds Upward: What This Means for Those Who Build Outward
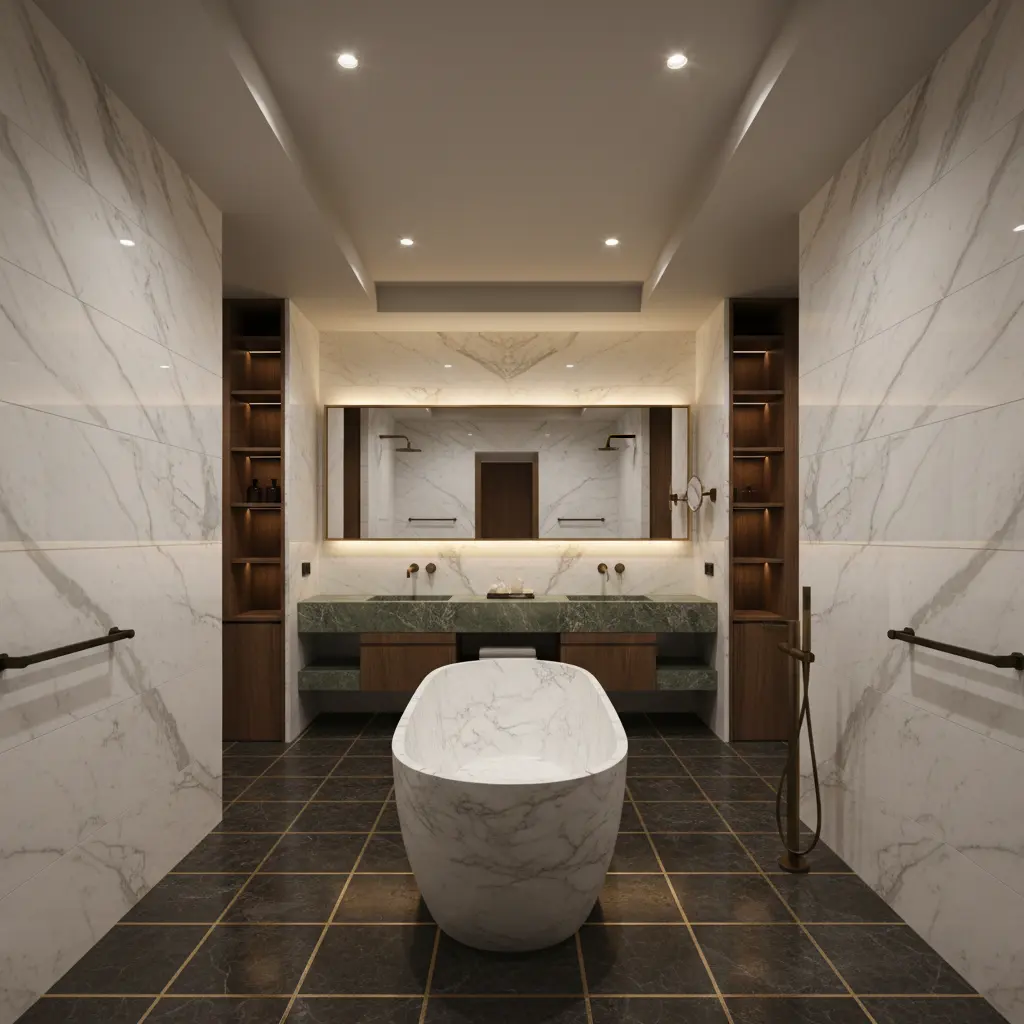
Last fall I stood on the roof of a private residence in Monaco — a guest, not the author. An architect-acquaintance was showing his project: seven levels, each its own micro-world. Pool on the third, olive grove on the fifth, on the seventh — the master bedroom with a view of Fontvieille bay. And I stand there, looking down, and think: these guys have squeezed more lifestyle scenarios from 400 square meters of land than we squeeze from a hectare outside Moscow. Monaco’s vertical residence architecture isn’t just an answer to land scarcity, it’s a different way of thinking about the house.
At home I spent a week digesting what I’d seen. And I started noticing: half the problems clients bring with large lots are solved by techniques born in Monaco out of desperation. We have land — but no scenarios. The house sprawls as a one-story slab, and everything in it is the same. They have no land — so every square meter has to be character.
In this article I’ll break down what specifically is worth stealing from the Monegasques if you’re building a mansion on 30 hectares or a lot by water. Without pretension. With examples from our practice.
Why Scarcity Breeds Better Ideas Than Abundance
Monaco is 2.02 square kilometers where land costs up to 100,000 euros per meter. When you have no choice, you think differently. Not “where to put the pool” but “how to make the pool part of the bedroom, terrace and living room simultaneously — on different levels.”
What does the client with a 50-hectare lot do? He tells the architect: “I want everything on one floor so I don’t have to use stairs.” And we build a long house. Living room, kitchen, bedrooms — all in one plane. All rooms looking roughly one direction. One light, one view, one mood across the entire house.
We had a project in Moscow region — client with 80 hectares, wanted “ranch style.” We built it. Two years later: “Oleg, we use half the house. We live in the kitchen and bedroom. The rest is like a museum.” Sound familiar?
That’s where the real problem lies. Large horizontal homes often die from their own monotony. A vertical residence in Monaco lives because each floor is a change of scenario. You physically move between different moods.
What Is a “Lifestyle Floor” and Why It Works
In Monegasque residences there’s one principle that hooked me: each level has its own character, its own light, its own emotional temperature.
A floor of silence. A floor of reception. A floor of water. A floor of garden. A floor of intimacy only.
They don’t just divide functions — bedrooms upstairs, living room down. We know how to do that. They divide emotions. On the water level — different ceiling (often double height), different materials (more stone, less wood), different acoustics. You climb higher — you enter a library with dim light, wool on the floor, low ceilings. The contrast works like a cut in film.
And here’s the unexpected conclusion: this same technique works beautifully horizontally. We just forget about it because when there’s space — it’s lazy to divide by character.
Vertical Architecture of Residences as a Way of Thinking, Not Storeys
Don’t build a seven-story tower in Barvikha. I’m not talking about that.
I’m talking about the Monegasque approach — discipline of scenarios. Every 80-120 square meters should have its own face. In a Monaco villa this solves through floors. On a hectare lot — it solves through terrace levels, floor elevation differences, ceiling changes, material shifts, and light.
A concrete technique we’ve adopted: divide the horizontal house into “mood capsules.” Between them — transitions that work like a pause. A narrow corridor with blank walls and focused light before entering a spacious living room with panorama. The effect’s the same as a staircase — you switch physically and emotionally.
In one recent project the client had 600 square meters and wanted “unlike everyone else.” We made a 40 cm floor level drop between the dining zone and living room. Seemed minor. But those 40 cm and three steps turned one large hall into two different worlds. The client later said: “I sit at the table and feel like I’m in the dining room. I sit on the couch — I’m in another room. Even though there are no walls.”
Terrace-Gardens: The Main Thing to Steal Right Now
In Monaco terraces aren’t balconies with pots. They’re full-fledged landscape scenes at different heights. Olives, figs, lavender, sometimes — real 6-meter trees in special structures. Each terrace has its own climate and role.
What to take from this for a horizontal house?
Exploited roof. Not as a technical solution but as full livable space. In our climate zone it’s tougher — snow load, waterproofing, root barriers — but possible. We made a roof garden on a house near Tver: lawn, low pines in containers, grill zone. Structural reinforcement was necessary, budget grew 15%. But we got another floor of life that wasn’t in the plan.
Interior courtyards-patios. Monegasques love hidden gardens between building volumes. In our large lots we do the opposite — put the house as a cube, garden outside. But a patio in the center of the house — controlled piece of nature visible from three or four rooms at once. Changes everything.
Greenery as wall, not decor. Vertical greening is normal in Monaco. For us — exotic, usually failed. But even one correctly done green facade fragment on the south side radically changes how the house feels.
Typical Mistakes of Those Who Try to Copy
Here’s where it gets interesting. The approach is easy to observe — hard to execute. I’ve already seen several attempts to “transplant Monaco to Moscow region,” and almost all failed for the same reasons.
Error one: they copy form, not logic. The client saw a villa in a magazine with three terraces stacked and wants the same. But in Monaco those terraces work because each has its own view (sea, bay, cliff). Here — there’s a neighbor’s fence and power lines. Then terraces must be designed inward, toward the patio, not outward.
Error two: they forget climate. Open terrace-gardens in Monaco work 10 months a year. Here — 4-5, and that’s generous. Without designing enclosed transformable volumes, a “Monegasque terrace” near Moscow becomes a snowdrift storage.
Error three: they try to squeeze verticality where it’s not needed. Two-story houses with six different floor levels inside — that’s not scenario discipline, that’s a headache for elderly parents and a risk for kids. Levels should be justified by function, not fashion.
Error four: materials “like there.” Travertine, limestone, bronze — these are Mediterranean light materials. In our gray November light they look sad. The logic of the approach is universal. Materials — never.
Our Approach: What We Take From Monaco and What We Leave
After that trip we formulated three rules for ourselves at the studio.
First: scenario matters more than square footage. At the brief stage we now ask: how many different emotional spaces do you want in the house? Not how many rooms — we always know that. But exactly — how many different moods. Usually the client pauses. That’s normal. From this conversation architecture is born.
Second: vertical is a tool, not an end. We stopped fearing floor level shifts inside a single-story house. 30-40 centimeters difference works wonders. Half-floors, mezzanines, ceiling lowerings in some zones and rises in others — all Monegasque vocabulary translated into our language.
Third: every square meter must have character. Probably the main one. When a lot is big, it’s tempting to design space generously but faceless. We forbade ourselves. Better a house 100 meters smaller, but every corner works.
And what we leave behind? Tower typology. Complex underground levels with lifestyle functions (around Moscow it’s a technical disaster). Open year-round terraces without snow protection. And, of course, Mediterranean palette pure — it doesn’t sound for us.
What to Do If You’re Just Thinking About a House
If you’re now at “I want to build, looking for an architect” — try one exercise. Take your future house plan and ask yourself: if I could only walk from the bedroom to the living room by going through every room in sequence — would that path be interesting? Would views, light, and feelings change?
If the answer is “no, everything’s pretty similar” — then the house is designed as a function warehouse, not a living scenario. And then it’s worth going back to the beginning.
Monaco taught us a simple thing: scarcity forces you to think about the house as a film where each scene must work. We don’t have scarcity — but we don’t have a film either. We get long, flat, no plot.
If you want to talk about your future house’s scenario — come. We love these conversations. Especially when the client doesn’t yet know what they want but senses they want unlike everyone else.

Author
Next step
Discuss your project
An hour at the studio with Oleg Reznikov: your site, your brief and relevant studio projects.