
The dome over the living room: why this forgotten form returns
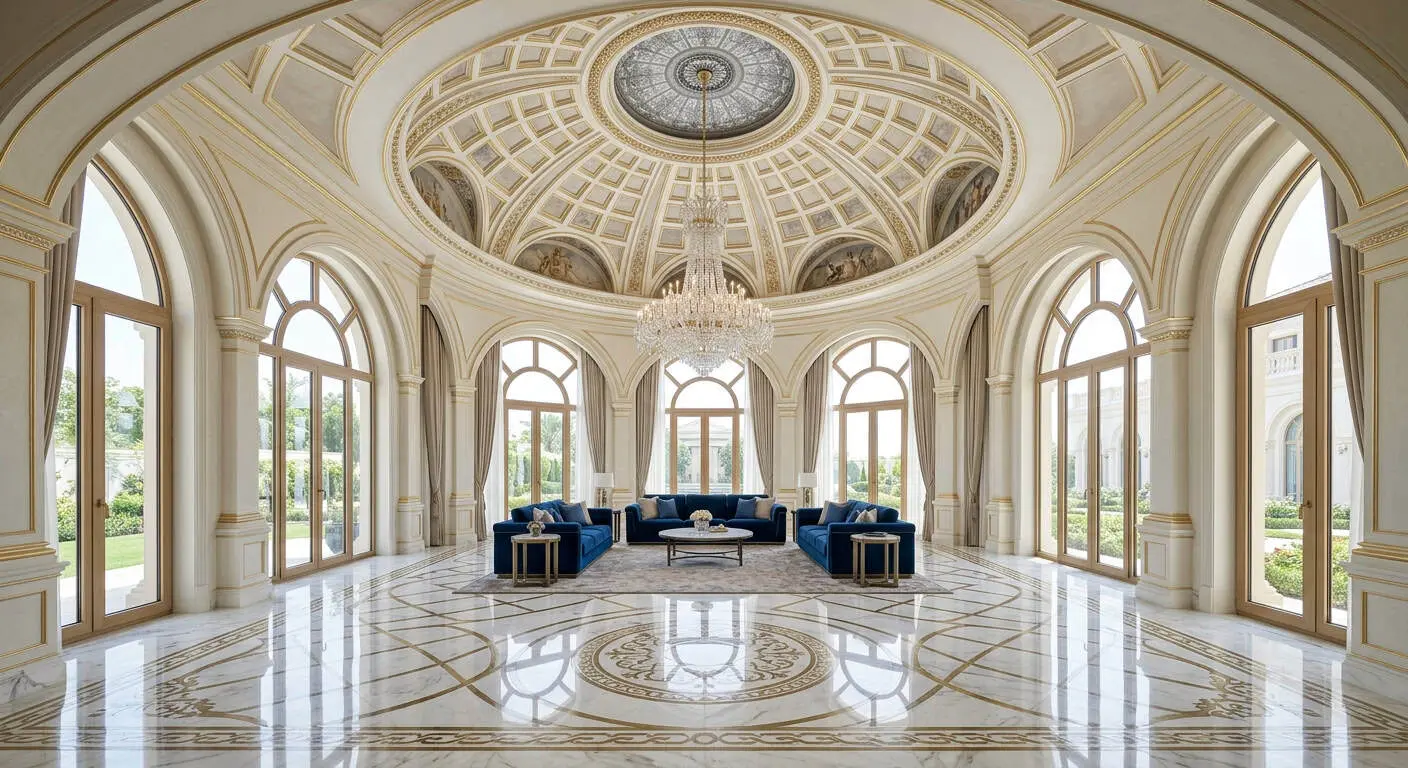
Ten years ago a client who spoke of a dome would have heard politely: “Perhaps a double-height ceiling?” The dome was associated with palace styling, with heavy Empire of the 2000s, with that very “euro-renovation for the rich” that the industry was fleeing like the plague. Today the link “dome manor architecture interior” appears in briefs again—not from those who want “like the Romanovs.” From those who built two homes with flat roofs and realized something was missing.
Most cannot articulate what exactly. They talk of “air,” “grandeur,” “so the house breathes upward.” This is not a request for style. This is a request for the sensation that a 3.2-meter flat ceiling simply cannot give. And architects on both sides of the Atlantic—from Peter Pereira in California to young Studio Saar in London—answer this request by bringing back a form considered dead.
I will explain why this happens now, how the dome works structurally in a modern home 600–1200 m², and where the line passes between a strong architectural gesture and expensive kitsch. Because this line is millimeter-thin.
Why the flat roof stopped meeting the brief
Modernism sold us an idea: the horizontal is freedom. Open plans, ribbon windows, flat roofs à la Corbusier—all this worked against the vertical hierarchy of classical architecture. And for thirty years this was fresh.
But a flat ceiling does one unpleasant thing to a human: it equalizes them with space. You stand—ceiling above you. You sit—ceiling above you at the same height. The body gets no signal that “something is happening here.” But the brain, by the way, is tuned to these signals evolutionarily: the high vaults of temples, caves, throne halls work through the same neural mechanisms—measuring volume overhead is connected to cortisol production and the feeling of “moment scale.”
Research by Joan Meyers-Levy from the University of Minnesota back in 2007 showed: with ceilings above 3 meters people think more abstractly, make freer decisions. With 2.4 meters—more concretely, more practically. A dome is simply a radical version of this effect.
And when a client already has three homes with identical “floating slabs” and panoramic glazing—they start to feel they live in a very expensive office. The dome brings back what modernism threw out: sacred verticality.
The dome in a modern manor: how it structurally works
This is where the interesting begins. The modern dome is not a Brunelleschi replica. Technologically it is a completely different story.
Three working schemes we see in practice:
First—solid reinforced concrete arch with thin-shell covering 120–180 mm, reinforced with double mesh. Suits spans up to 9 meters. Inside—gypsum plaster over mesh, outside—copper, zinc-titanium, or ceramic. Cost per square meter of projection is 2.5–3 times higher than a flat roof.
Second—glued wood structure (LVL or glued beam) with radial ribs and ring binding. This is what they’re doing now in Scandinavia and increasingly in the Alps. Inside the wood can be left exposed—you get a warm, almost sacred ceiling without a single transverse beam.
Third—steel geodesic or ribbed frame filled with glazing or composite panels. The most expensive option, but lets you make the dome semi-transparent or fully transparent—partially or completely.
The diameter we work with most often is 4.5 to 7.5 meters. Smaller—loses effect. Larger—proportion problems appear and acoustics: a dome gathers sound at a focus, and without special treatment an unpleasant echo appears, concentrated in one point.
The dome as architectural gesture: where it works and where it doesn’t
A dome is not placed “because beautiful.” It must be justified by the floor plan. And here’s why this matters.
A strong dome always marks the main space—the one the home was built for. In a classical villa this was the reception hall. In a modern manor it is usually the living room merged with the dining room, or the owner’s library-study. Sometimes—an interior courtyard-atrium with zenith light.
A dome over a bedroom is almost always a mistake. Too intimate a space for such a form; the person feels like an exhibit. A dome over a kitchen is comical. A dome over a staircase entry—works if the entry itself is a significant space, not just transit.
One of our projects in the suburbs—a 780 m² home with a central domed hall 6.8 m diameter, zenith height 8.4 m from the floor. The dome is visible from outside as a copper segment rising above the main volume. Inside—no decoration, smooth lime plaster in a warm sand tone, a single oculus window in the zenith 1.2 m diameter. Light in this living room changes during the day like in the Pantheon—the spot moves across the wall, the floor, disappears toward evening. The owner says their children stopped staying in their rooms.
That is the answer to “why.” Not for guests. For one’s own feeling of the home.
The dome and the façade: the main architectural trap
This is where most architects miss. The dome is visible from outside—and if the house façade is in strict modern language, the dome volume might read as alien growth.
Two solutions, both requiring discipline.
First—hide the dome. It works only inside, outside covered with a rectangular parapet or pitched roof. This is how Louis Kahn did it in the Exeter Library—brick cube outside, stunning light volume inside. This is the most delicate path, but it denies the façade one of its strongest possible accents.
Second—make the dome part of the façade composition. Then it must be either an absolutely symmetrical dominant (classical scheme) or an offset mass working with other house volumes by the counterpoint principle. This requires from the architect what most contemporary firms lack: a sense of mass and proportion in 3D composition, not just plan.
Between these two approaches lies a zone of failure where 80% of “domed houses” from Russian cottage developments of 2005–2015 ended up. The dome exists but is not dominant and not hidden—it just sticks out. This formed the aversion to the form that the industry is only now leaving.
Typical client and architect mistakes
In the past three years about ten requests came to our studio with ready sketches where a dome was—and almost everywhere the same mistakes repeated.
Small-diameter dome in large living room. Client saw a picture, asked for “the same,” but in a 90 m² hall a three-meter dome looks like a decorative element, not a space-forming gesture. Minimum ratio of dome diameter to the room’s longer side—1 to 2.2. Less—you lose the effect.
Decorative molding and painting. This kills the form. A modern dome should be monochromatic or work with one texture—plaster, wood, interior copper. Any ornament brings us back to the aesthetic we’re trying to leave.
Low rise. A dome with rise less than 1/4 diameter doesn’t read as a dome—it’s just a rounded ceiling. Works: a classical hemisphere or elliptical arch with rise 0.6–0.9 from the radius.
Ignoring acoustics. Without acoustic panels or special plaster in the dome a focus echo appears. Solved either by scattering geometry (irregular faces) or sound-absorbing layer under the finish coat.
Oculus without planned waterproofing. The zenith window is the dome’s most powerful detail and most vulnerable point. You cannot economize here: only triple glazing, drainage circuit along the perimeter, edge heating against winter ice formation.
Our approach: dome as silence, not as luxury
In Reznikov Studio we approach the dome as an instrument of silence. It sounds paradoxical for a form historically meaning power and pomp, but in the modern home the dome works oppositely: it creates space where you want to be quiet.
So we almost never do paired domes, rows of domes, domed galleries. One dome per house, over one space. This principle of form solitude is what distinguishes architecture from decoration.
We keep materials maximally sparse: lime plaster, sometimes—warm pine or oak veneer with radial layout, very rarely—copper sheet inside (this is almost a Baroque gesture and is justified not everywhere). Outside the dome is always from one material with the main roof or contrasts clearly and consciously.
And finally: we do not offer a dome if there’s no ritual in the house the dome would serve. If the living room is for TV, a dome is not needed. If it’s where the family gathers at a long table, where people read, where important guests are received once a month—then the form gains meaning.
What will happen in ten years
The dome will not return everywhere. Mass return will not happen—this is too expensive a form and too demanding of the architect. But in the segment of private homes from 500 m² and up it will become one of the main markers of serious architecture. Just as now the marker is not bedroom count, but presence of real architectural vision.
We stand at the threshold of an era when a rich home stops being measured by area and materials. It is measured by what state it creates in the person living in it. And verticality—what flat architecture spent twenty years denying—returns as an answer to a simple thing: humans need to sometimes look up.
If you are thinking about a home with at least one space that makes you stop—let’s talk. A dome is not a conversation about form. It is a conversation about who you want to be inside your own walls.
Read next



Next step
Discuss your project
An hour at the studio with Oleg Reznikov: your site, your brief and relevant studio projects.