
Why a Marble Staircase Costing 40 Million Can Devalue Your Mansion
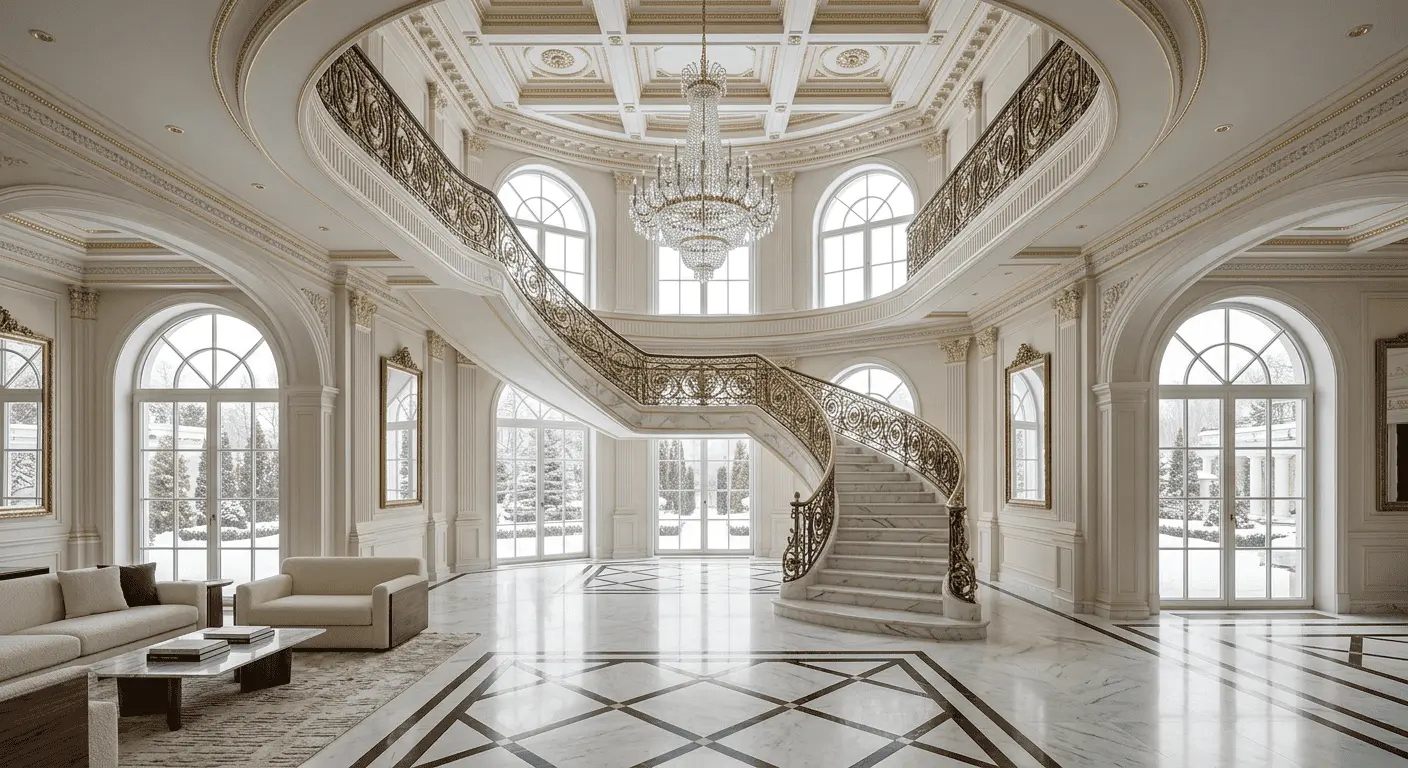
A client came to us. House 1400 m², Novaya Riga, construction on the final stretch. He shows visualizations: hall with double height, three-tier chandelier, and in the middle of it all — a grand staircase, clad in Carrara marble, with cast bronze balustrade, made to designs by an Italian atelier. Budget — about 38 million rubles for the structure alone, without installation. The client beams. He asks for our opinion.
Our opinion disappointed him.
The staircase was magnificent — on its own. But in this hall, it looked like an opera diva on a kitchen stool. The flight occupied 62% of the space’s width, the winding steps pressed against a column, and the rise visually “devoured” the double height that everyone built the whole thing for. In five years, when this mansion hits the market, a realtor will honestly tell the owner: minus 15-20% from the price because of a “heavy hall”. And that’s exactly what will happen.
We’ll talk about just that. About why an expensive staircase isn’t yet a status staircase, and why a 15-centimeter mistake can cost tens of millions at resale.
A staircase is not an object. It is a proportion
Here’s the key mental shift needed: a grand staircase in a mansion — it’s not furniture and not an art object. It’s a geometric event in the hall’s volume. You can’t evaluate it separately from what surrounds it.
When we enter a hall, the brain reads three things in fractions of a second: ceiling height, the ratio of the flight to space width, and — most importantly — how much air is left above and around the staircase. If this air is less than 40% of the hall’s volume, the interior reads as “cluttered”. Even if every detail cost as much as a car.
In our practice, there was a case: the client insisted on Calacatta Oro marble with golden veins for the flights and landings. Unique stone, with block reservation at the quarry. But the hall had a ceiling of 5.8 m, and the staircase rose to 3.9 m. The remaining 1.9 m of “air” above the upper landing suffocated the entire scene. The marble started working against itself — it demanded space that it wasn’t given.
The staircase lost value not because the stone was poor. But because the proportion was killed.
The magic of 15 centimeters
It sounds like an exaggeration, but it’s literal truth from our engineering practice. In a grand flight, a step width of 33 cm versus 38 cm — these are two different staircases. Riser height of 15 cm versus 17 cm — two different sensations when climbing. And most importantly — the total projection of the flight into the hall, if it’s off by 15-20 cm, breaks the entire axial composition of the space.
Why is this so critical? Because humans subconsciously read step rhythm. When steps are “fractional” — 28-30 cm — climbing becomes fussy. When they’re generous — 36-40 cm — you ascend like on a theater floor. In a mansion of 1000+ m² economy on step depth — it’s an admission: “we couldn’t handle the volume, we had to squeeze”.
And another thing. The height of the first step from the hall floor. If it’s standard — 15 cm — the staircase “starts right away”. If there’s a podium starter plate 8-10 cm with a 60-80 cm projection into the hall — the staircase “invites”. The difference in perception — colossal. Cost of work — minimal.
Five mistakes that make a grand staircase in a mansion cheapen the interior
We’ve collected these from ten years of practice. Almost all repeat project after project.
First mistake — the staircase is thicker than the load-bearing wall. When the flight’s stringers visually overpower the hall’s architectural supports, the space tilts. The brain seeks logic and finds none. The feeling is — “something’s off”, though the client can’t put a finger on it.
Second — balustrade of wrong scale. Balusters 90 cm tall with a 6-meter ceiling — this is a dollhouse. Balustrade in a grand hall should take at least 1/5 of the wall height from floor to second-light ceiling. Less — it looks like a porch railing.
Third — handrail material conflicts with the floor. Polished marble steps plus polished brass handrail plus polished marble floor — three mirror surfaces that start to “flicker” on camera and in life. At least one of the three planes should be matte or satin.
Fourth — the staircase stands at the hall’s center. This is somehow considered a status symbol. In reality — a sign of a provincial hotel. In noble architecture, the grand staircase steps aside, opening the eye’s axis through the hall to the main view of the house — garden, colonnade terrace, fireplace.
Fifth — the staircase “from one material”. Solid marble from floor to handrail — that’s 2007 aesthetics. A modern grand staircase in a mansion — it’s always a play of contrasts: stone + metal, light stone + dark wood risers, smooth marble flight + wrought-iron stringers.
How flight geometry works for capitalization
Let’s be direct: a 1000+ m² house on the secondary market sells not by square meters. It sells by “first impression of the hall”. We’ve seen how two objects of the same class and budget diverge in price by 25-30 million — exclusively because of how the grand staircase is drawn and how it fits into the volume.
What works for capitalization:
Curved flight with a radius equal to 1/3 the long side of the hall. This is a classical proportion that doesn’t age. 12-meter hall — 4-meter radius. The flight becomes generous, smooth, visually “pulls” the volume upward.
Two-flight staircase with intermediate landing under the window. The landing should be not technical (90×120), but representative — at least 180×240, with a bench or floor vase. It stops the eye, creates a pause in movement, and makes the staircase an “architectural scene”.
Open lower part of the flight. If under the staircase is not a closet, but air — the space breathes. We almost always convince clients to refuse a powder room under the grand staircase in the hall. Better to steal a meter and a half from the next room than to kill the proportion.
Handrail that doesn’t “touch” the wall. Even if the flight is against the wall, the handrail should run offset 4-6 cm from it, on brackets. This shadow between wall and handrail — that’s what separates an architect’s work from a builder’s.
Materials: marble is not the universal answer
Another myth we regularly fight. The client comes and says: “I want it like in Petit Trianon”. We answer: Petit Trianon doesn’t have a marble staircase. There’s oak and limestone.
Marble is superb, but it works in certain contexts. Namely — when the hall has columns or pilasters of the same or related stone, when the ceiling allows (from 5.5 m), and when lighting is properly set — that is, from above and the side, not head-on.
Where marble undermines itself:
— in a hall with wooden ceiling beams (conflict of natures);
— with ceiling below 4.5 m (looks “cramped”);
— if the balustrade is also marble — you get a stone monolith, and a grand staircase in a mansion needs air between steps and railing.
What works better than marble in 70% of mansions at the level we discuss: limestone with open texture (Burgundy, Crimean bryozoan), travertine with filled pores, dark stained oak in combination with metal stringers. And most importantly — combinations. Steps from one material, risers from another, stringers from a third. That’s where expensive architecture arises.
By the way, if you look at auction sales of mansions in Barvikha and on Rublyovka over the last three years — lots with wooden and stone-wooden staircases closed 8-12% faster than all-marble ones. This isn’t our opinion, it’s broker statistics.
How we design a grand staircase in a mansion
Briefly on our method. It hasn’t changed in ten years.
We never start with the staircase. We start with the hall. What’s its volume, what view opens from the entry zone, where does light from the second-light windows fall, where will the fireplace or central art object stand. The staircase — last thing that appears in this puzzle. Not first.
Next — physical model. Yes, we still make mockups from cardboard and foam board at 1:25 scale for halls at this client level. 3D rendering lies. It flattens proportions and softens errors. A model — is honest. When the client holds it and looks from above — they see themselves that the flight is “heavy” or the landing “tight”.
Third stage — full-scale walk. We mark the flight and landings with painter’s tape right on the rough floor, put up temporary railings from timber, and ask the client to walk several times. There, back, pause, look down at the hall. If there’s discomfort anywhere — we correct before concreting.
Only then — stone selection. Not the other way around.
When a staircase truly costs 40 million
We don’t oppose large budgets. We oppose meaningless ones. A grand staircase in a mansion can cost 40, 60, even 80 million — and these funds will work if:
— Each material is built into the house’s overall palette, not living a separate life.
— Flight geometry is verified with hall architecture to the millimeter.
— The balustrade is author’s work, not a catalog item.
— Staircase lighting is thought through as separate scenography: top light, step highlighting, balustrade accent.
— Under the stairs — not a closet, but air or a sculptural object.
Under these conditions — yes, the staircase becomes a capitalizing asset. It doesn’t just decorate the house, it makes it recognizable. And recognizability in the premium market costs money. Real money.
A bit about the client who heard us
Back to the story from the beginning. That very client with Carrara and bronze for 38 million. We spent two evenings with him, showed a model, walked him through the tape-marked flight. He agreed to redo the project.
In the end — the flight became 80 cm narrower but 40 cm deeper in step. The cast bronze balustrade stayed, but became thinner and taller. We changed the material — removed veined Carrara, put beige Perlato with matte surface and dark oak on risers. Budget dropped to 27 million. The hall looks like 50 million.
Two years later he sold part of the business and decided to move to a bigger house. The broker valued the mansion 18% above initial expectations — and one of the key arguments in the listing was the staircase itself. Hall photos spread through brokers’ messengers.
This is the answer to the question: can a staircase work for capitalization? It can. If you don’t design it as jewelry in a vacuum.
Finally
A grand staircase in a mansion — it’s not about how much the stone costs. It’s about how precisely the staircase geometry matches the house character and hall proportions. Budget here — is secondary. Primary — the architect’s sensitivity and discipline.
If you’re at the design stage or, worse, already see something going wrong — don’t build “by momentum”. Stop. Make a model. Walk the markup. Invite someone who’ll tell you the truth, not sell you ten more meters of marble.
We’re always ready to look at drawings and say what we think. Without embellishments. Sometimes it’s unpleasant to hear. But cheaper than redoing an installed flight.

Author
Next step
Discuss your project
An hour at the studio with Oleg Reznikov: your site, your brief and relevant studio projects.