
A 300-Million-Ruble Mistake: How a Mansion Client Loses Money Before the Foundation
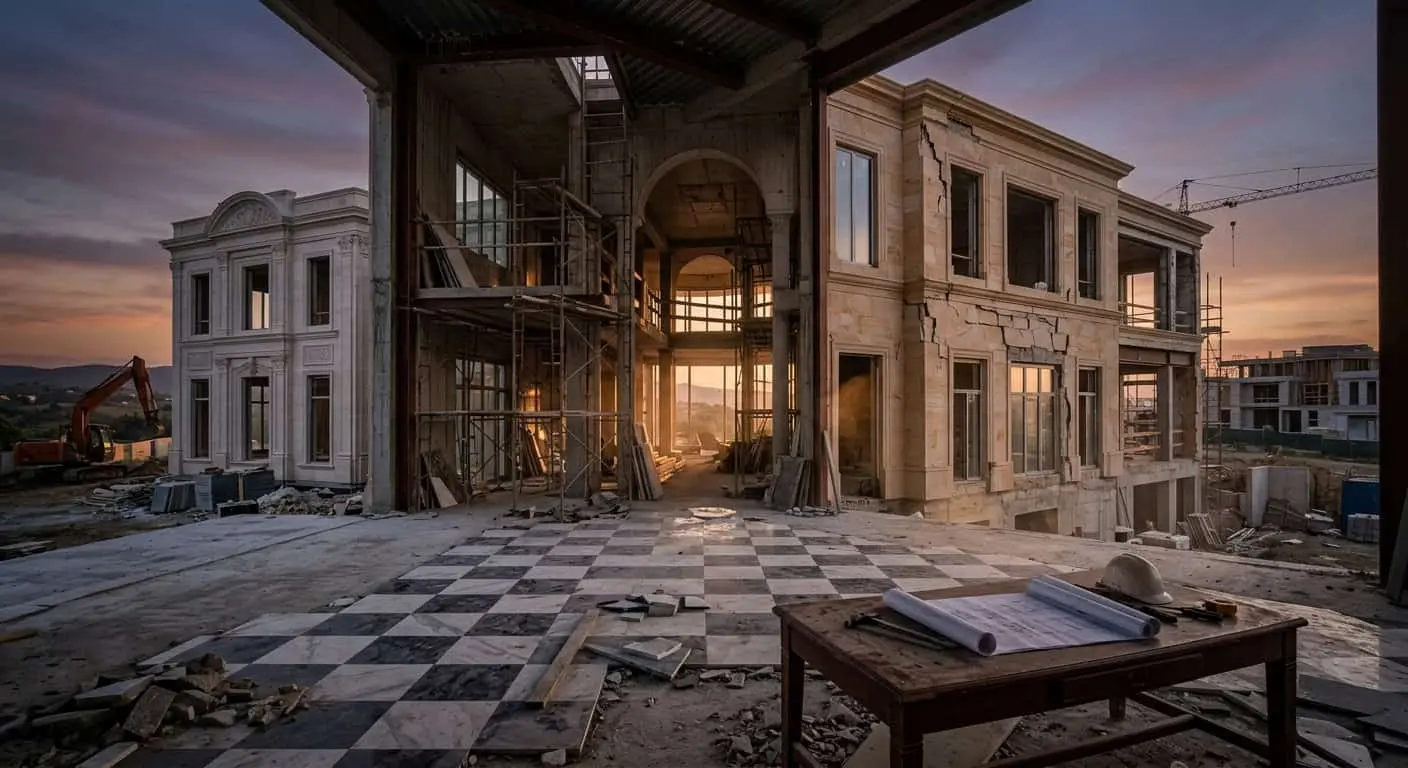
We regularly get calls from people already a year into construction. Sometimes two. Sometimes four. Tired voice, same intonation: “Come look, see what can be salvaged”. We arrive — and see the same thing over and over. Facade from Russian sandstone that started crumbling year two. Pool leaking into technical basement. Marble floor in 120-sqm entry laid without layout and looking like assembled from scraps. All typical elite home construction errors we warn clients about on first meeting — and which they mentally skip past at that moment.
The most expensive thing in a 1500+ square meter mansion isn’t marble, isn’t engineering, isn’t Italian carpentry. The most expensive thing is decisions made in the first three months. Before the foundation. Before the project. Sometimes even before buying the plot.
We want to explain how hundreds of millions get lost. Not abstractly. With numbers, situations and material names. Because while the client thinks he’s saving on “paperwork from the architect”, he’s actually already overpaying. He just doesn’t know it yet.
Anatomy of costly illusions: why a rich client is most vulnerable
Paradoxically, the higher the budget — the more often clients make childish errors. And it makes sense.
A man who built a 5-billion business trusts his intuition. It never failed him for twenty years. He makes decisions fast, trusting people he knows personally. He can read people, can bargain, can count. And this feeling — “I’ll figure it out, I always figure things out” — becomes the main source of problems in construction.
Because mansion building doesn’t resemble any business this client built before. Here the feedback loops are different. You see a mistake from the concept stage two years later — when the roof leaks over the daughter’s bedroom or when the guest bathroom door opens directly into the dining room.
In our practice there was a story: a client with an 800-million budget for a 2100 m² house spent 1.5 million on concept. On an “ordinary” architect, recommended by a business partner. A year and a half in, with frame up and roof installed, it turned out the proportions of the main volume were calculated so the house in the landscape looks like a Soviet-era sanatorium. Fix it? Possible. Facade geometry and roof rebuild cost — about 180 million. Demolish and redo from scratch — 270. Leave as is — live with it 30 years.
He left it as is. Still doesn’t like visiting in summer.
The “I Know Better” Syndrome
This is the most expensive phrase in elite construction.
A client who built business from zero usually doesn’t understand why he needs an architect if his wife has Pinterest and he has taste, has seen Italian tiles in Milan and has good eye. He sees architect as someone who “draws pretty”. He doesn’t see in him an engineer of meanings, mediator between hundred contractors and author of a system where everything connects.
Here the first category of elite home construction errors occurs — when client starts personally designing layouts. We’ve seen plans where the master bath (28 sqm) borders the nursery through a half-brick wall. Plans where living room windows face straight into neighbor’s fence. Plans where wine cellar is under kitchen — with summer temp +24.
All sketched at kitchen table. With spouse. With wine.
We’re not against client intuition. Opposite — it’s the client who should set the vector: how they live, family habits, where morning coffee is, where bikes go, how many guests at once. This is priceless info. But turning it into square meters and load-bearing walls is someone who did it a hundred times.
The Cheap Supervision Trap
Here’s where really big money gets lost.
Client hires good architectural bureau for concept and drawings. Pays fair. Gets excellent project. Then, at construction stage, decides to save on supervising architect. The logic: “Project’s done, contractor experienced, what’s left to supervise. I’ll visit Saturdays”.
Predictable result. Contractor starts optimizing. Not because he’s bad — he’s a builder, with his own interests. Instead of M350 concrete — M300. Instead of two waterproofing layers — one. Instead of brick on perp bond with thermal inserts — “we always do it this way, works fine”.
Each deviation alone is nothing. Together, three years later — cracks on facade, kitchen-dining corner freezing and engineering repairs every other season.
We had a case: 1800 m² house, client ran his own supervision (fired the architect “just in case”). Eighteen months after move-in had to tear up warm floor on first floor — 340 sqm. Reason: contractor poured screed without perimeter damper strip or thermal break zones. Screed cracked, pipes partially deformed. Full marble floor demo (Italian Calacatta, 11k euros per ton), screed demo, warm floor system replace, new screed, new marble. Bill — 46 million. Plus six months living in guest house.
Skipped supervision would have cost about 2.5 million yearly.
Why marble redo costs more than the whole facade
We often tell clients something that surprises them at first: in elite construction, redo always costs more than new build. Not a little. Many times over.
Reason is simple. When you build, you work with resources in natural order: rough work first, then fine. When you redo — you first dismantle fine work carefully, then take apart rough, fix the error, reassemble everything. And half the materials can’t be re-laid.
Example we like explaining. Large marble slab Statuario — say, 3200 by 1600 mm, polished, book-matched cut. Costs around 4-6 million per slab depending on source and batch. Laid right — with verified layout, pattern matched by symmetry, proper adhesive and compensation joints — lives a hundred years.
Laid wrong and needing removal a year later — it shatters. Always. Can’t remove slab cleanly. Means: new slab (batch already sold out, book-match repeat never), new logistics from Carrara, new install. On one 80-sqm entry hall alone easily 25-30 million redo.
And we haven’t mentioned carpentry. Built-in furniture made to millimeter specs. Custom stained glass. Staircase welded in shop for three months, transported in pieces.
After redo — everything redone. Completely.
Typical elite home construction errors we see over and over
Over the years we compiled a list internally. Show it to clients on first meeting. They usually nod. Then half try to repeat anyway.
Mistake one: contractor “by friend recommendation”. Friend built 400 sqm with simple roof. You need 1800 with complex roof, basement, pool, wine cellar, server room. Different competence scale. Good 400-meter contractor can be disaster on 1800.
Mistake two: saving on geology and surveying. Plot “seems flat, can see that yourself”. Year later — crack on load wall because under one corner is water-saturated clay lens. Full geology costs 400k to 1.2 million. Fixing consequences — tens of millions.
Mistake three: concept without engineering. Architect drew beautifully, engineers came after. Turns out vent chamber doesn’t fit, floor heating doesn’t align with beam placement, control panel is in flood zone. Typical elite home construction errors with non-integrated architects.
Mistake four: three designers in three years. First “too classical”. Second “too minimal”. Third “didn’t get it”. Every change — minus 2-4 months and plus 15-20% to finish budget from re-ordering materials.
Mistake five: material selection “by eye” from photos. Client picked travertine from magazine photo. Arrived — turns out three tones darker in reality, with pattern reading as defect in her interior. 180 sqm batch, cost 14 million. Can’t return.
Mistake six: no single coordinator. Architect answers for project. Contractor for build. Designer for interior. Landscaper for grounds. Between them — void. Client thinks he’ll coordinate himself. He can’t. Full-time job for experienced person.
Mistake seven: trying to “improve” the project on-site. “Let’s make that window bigger. Let’s move the entrance”. Every such decision on active construction is a chain reaction of engineering, structure and finish redoes.
Our approach: why we start with conversation, not sketch
We usually don’t draw anything first two-three meetings. At all. We just talk.
Ask questions that first seem odd to client. What time you wake up? Where breakfast — alone, with family, with guests? How many books now and do you plan library? How many for birthday in five years? Where wardrobe — first floor or second? How important office acoustics? Do you collect wine or just enjoy?
From these answers builds not a house, but life scheme. And from life scheme — layout, volumes, facades. In that sequence. Not backwards.
We think elite home construction errors almost always start with client and architect starting with “let’s look at similar projects”. This is a trap. Similar project is always someone else’s life, stretched into your walls.
Next we insist on complete team assembly before design start. Constructor, all engineers, landscape architect, interior designer — everyone joins at concept stage. Not later. It costs more upfront, but saves 20-40% of construction budget and kills 90% of future redos.
Third — we never cut supervising architect cost even when client asks. Rather turn down project than take it without full supervision. Because we know how this ends. Seen it many times.
What elite home construction errors actually cost
In numbers. 2000 m² house, construction budget conditional 600 million (today’s fair estimate for quality residence with normal materials, no fanaticism).
Full concept with team — 2-3% of construction budget. That’s 12-18 million.
Supervising architect for full cycle — another 3-5%. That’s 18-30 million.
Total “smart head” investment — about 30-45 million over 2.5-3 years work.
Without this — average redo per our statistics takes 80 to 300 million. Not counting time. Not counting stress. Not counting the fact house with errors never becomes beloved house.
Math is simple. But seems we explain it fresh every time.
What to do if you’re just starting
If you’re reading this and have only the plot so far — you have a chance to not repeat others’ errors. Few practical things.
Don’t pick architect by Instagram portfolio. Look at realized objects. Visit. Walk through. Talk to owners — how is it after three years, five?
Don’t pick contractor before project. Pick after. Otherwise contractor starts adjusting project to his abilities — not the other way.
Don’t save on first 5% of budget. Concept, geology, working docs, engineering sections. This is foundation everything else sits on.
And perhaps main: don’t build alone, even if you think you’re smarter than everyone. In this game winners aren’t the smartest. Winners are those who assembled right team and trusted them.
—
If you’ve already gone part way and feel something’s going wrong — write to us. We often join projects mid-stream and help unpack problems. Not most pleasant part of our work, but sometimes most important. Better stop now than draw catastrophe to end.
And if you’re just starting — definitely talk to us. An hour conversation at the beginning costs cheaper than marble floor redo. We checked.

Next step
Discuss your project
An hour at the studio with Oleg Reznikov: your site, your brief and relevant studio projects.