
Architect’s Site Supervision: What You Pay For After the Drawings Are Signed
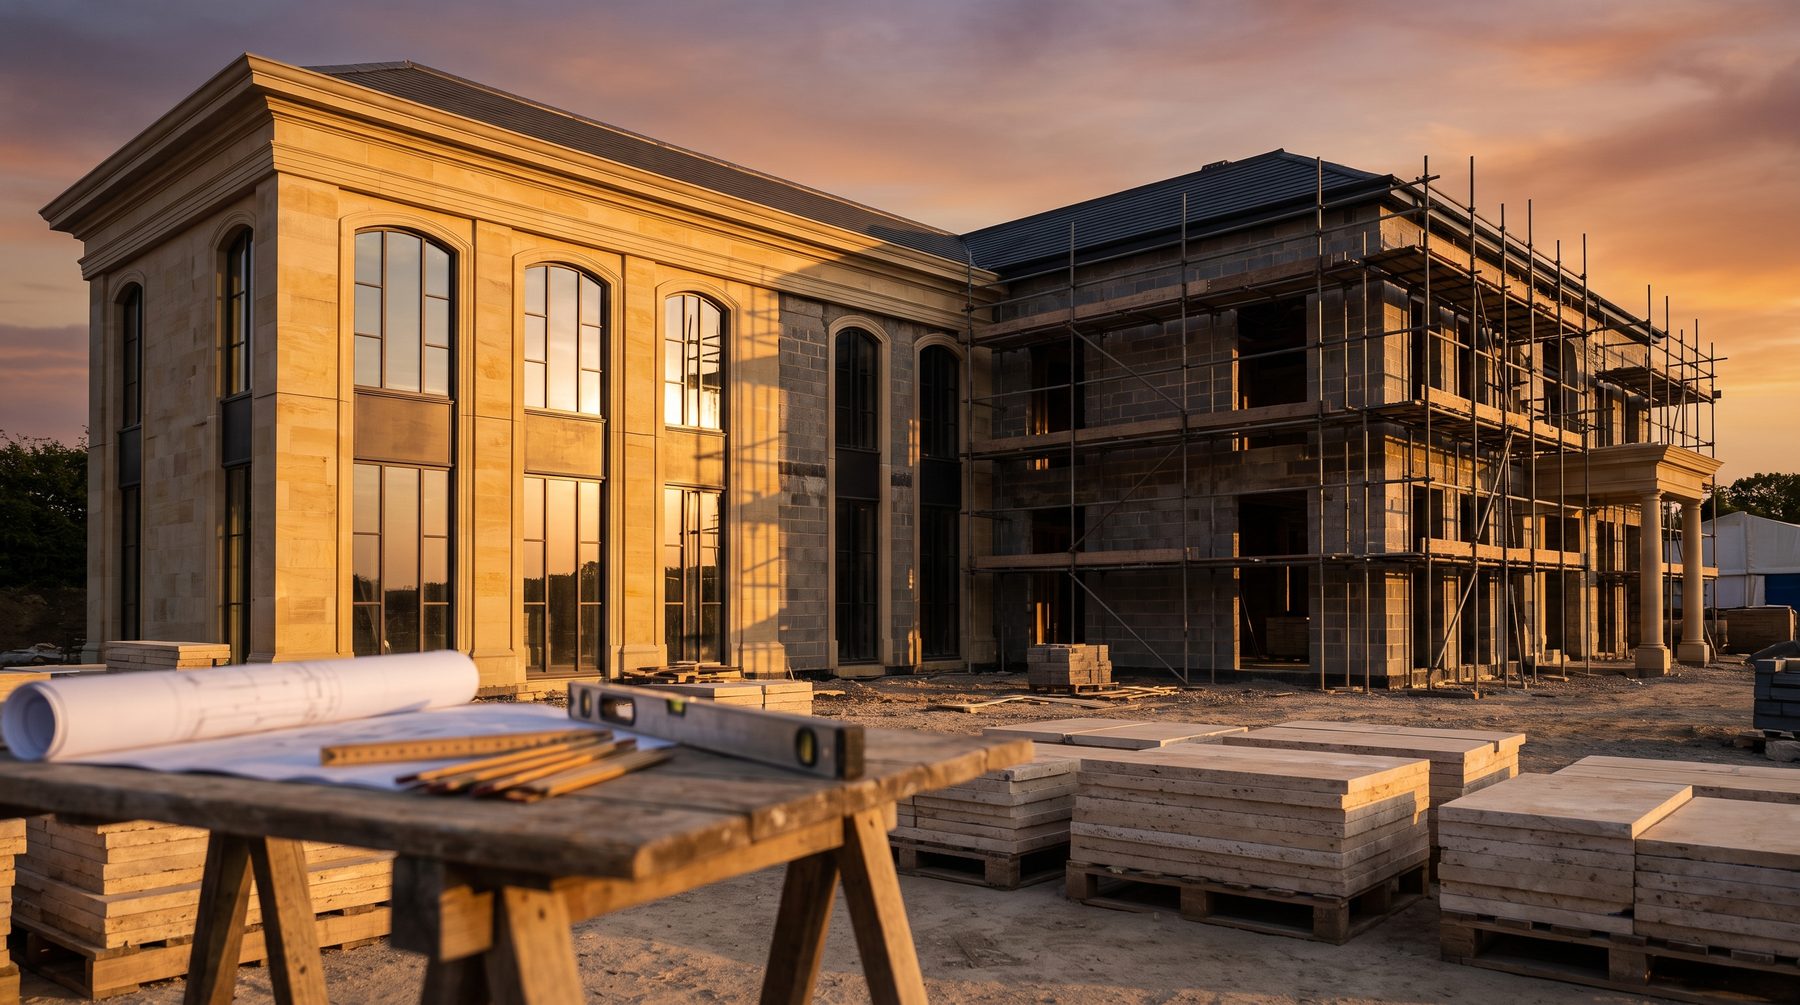
The call came on a Wednesday at seven in the morning. The site manager sounded perfectly calm, which was the worst part: “Oleg Vladimirovich, we turned the fireplace around — it makes running the flue much easier.” The fireplace in the great room of a 1,400-square-metre house was not merely a fireplace. The entire enfilade was built from it: the window axes, the layout of the stone slabs on the surround, the exact point from which the view opened onto the water. It had been rotated because the chimney was easier to route that way. Which brings us to the subject at hand: architect’s site supervision, the cost of which clients somehow always strike from the budget first.
The drawings are signed, the folders are bound, the fee is paid. It looks as though the architect’s work is finished. In reality it is only beginning, because roughly nine hundred decisions lie between a drawing and a finished house, and somebody is going to make them on your behalf.
Architect’s site supervision: what you are actually buying
On paper you are buying visits. A specialist arrives, walks the site, writes in the log, leaves. That is exactly how the service reads in a contract, and exactly why it feels like an overcharge: someone spent two hours on a building site and the invoice arrives at the price of a decent holiday.
What you are really buying is the right to end up with the house you approved. Construction documents do not execute themselves. They are read by people with their own habits, their own tools and their own logic. A mason would rather lay courses in whole bricks. An electrician would rather run the shortest cable route. A roofer would rather not wrestle with a complicated junction detail. Each of them, individually, is being reasonable. Together, over six months, they turn a design into an approximate retelling of it.
And here is where most owners go wrong: the contractor is not a villain. He optimises what he is accountable for, which is time and labour. Nobody is accountable for the architecture except the architect. If the architect is not on site, that column simply stays empty.
What supervision costs, and why the 0.2% figure misleads you
When a client starts asking about price, they quickly find the norm. Russian Ministry of Construction methodology sets supervision funding by calculation, but at no more than 0.2% of the total estimated construction cost. The number is reassuring: on a project worth 300 million roubles, that is 600 thousand. Seems manageable.
Except the norm was not written for your house. It was written for publicly funded construction with standard details, where supervision verifies the structural scheme and safety compliance. Nobody there is asking whether the seam between two travertine slabs lands on the axis of a pendant light. The word “slab” does not appear at all.
On a private premium project the arithmetic runs differently, and it is more honest to price by depth of presence. In 2026 a single specialist visit sits in a market range of roughly 15,000 to 45,000 roubles depending on seniority and region. Interior supervision is usually sold monthly: 40,000 to 70,000 roubles a month for a schedule of about four visits. Then it is simple multiplication. A large house takes three years to build. Finishes and interior fit-out add another year to eighteen months, and that is the phase densest in decisions.
Do the multiplication and you get a number that no longer looks like a budget line. It looks like the salary of a person who spends four years defending your house from the contractor’s common sense. Which is precisely what it is.
Four myths that get expensive
Myth one: “I have a technical inspector, why pay for an architect too.” These are different professions with different remits. Technical inspection protects your money: it checks quantities, workmanship, conformity to the estimate, and stops anyone billing five hundred cubic metres of concrete where three hundred went in. It is not required to know why a windowsill sits at 380 millimetres rather than 450. Technical inspection makes sure you are not cheated. The architect makes sure you get a house. You need both, and they argue with each other regularly, which is healthy.
Myth two: “The drawings are detailed, it is all in there.” Even an excellent interior working drawing package cannot cover everything. It cannot anticipate that a floor slab will come in 30 millimetres out of tolerance and throw off the entire floor layout. That the stone will arrive from a different batch and read pink in daylight. That the built opening will not match the drawn one. Construction is a continuous stream of small discrepancies, and someone has to decide which are harmless and which destroy the idea.
Myth three: “I will go and check it myself.” You will. And you will see precisely what an untrained eye sees: walls up, windows in, looks nice. You will not see the error in the roof-to-parapet junction. The first heavy rain will, two years from now.
Myth four: “The contract says build strictly to the drawings.” It does. That is a good clause and it will help you almost not at all, because the argument is always about interpretation. The contractor sincerely believes he is building to the drawings, merely with “a minor adjustment made on site.” Whether a deviation is minor can only be settled by the author of the design. Otherwise it is two non-specialists arguing about taste, and the one holding the trowel wins.
What dies on site first
Over twenty years I have assembled a grim little dataset. Design decisions do not die at random. There is an order of extinction.
Concealed details go first. Anything that will be covered by finishes gets simplified most readily: junction details, waterproofing at difficult points, structural fixings for heavy equipment. The logic is straightforward — nobody will see it. Nobody will see it, and it will work against you.
Axes and symmetry go second. A five-centimetre shift seems trivial until it turns out the window is no longer centred on the fireplace and the whole room has quietly gone crooked. Nobody consciously registers five centimetres. They simply feel something is wrong and cannot say what.
Materials go third. A substitute is always faster to find and cheaper to buy. Sometimes substitution is legitimate: a lead time slips by six months and a decision has to be made. But whoever picks the alternative must understand what that particular stone was doing in the composition. We usually write a pool of acceptable substitutions into the design during material selection, so the call is not made in a panic overnight.
Services versus architecture go fourth. A ventilation duct routed where it suited the mechanical engineer eats the ceiling height in the principal bedroom. This surfaces during finishes, when moving it is no longer possible.
The supervision log nobody reads until the first dispute
There is a formal side as well. The process is governed by SP 246.1325800.2016, the Russian code of practice on architectural supervision of construction. It requires a log: bound, paginated, signed and stamped on the title page, recording every site visit, every identified deviation from the documents, and the deadline for putting each one right.
It sounds like bureaucracy, and on a calm project that is all it is. But the log is the only document that will explain, two years later, who decided what and when. When the inquiry starts into why the screed cracked or why handover slipped by eight months, the party with a written record wins. Not the party who remembers.
We also photograph every visit and send the client a short report: what we looked at, what is wrong, what must be corrected and by when. Fifteen minutes of reading a week gives an owner a complete picture of a site he cannot physically attend.
One note on whether any of this is compulsory. Under current rules, architectural supervision is mandatory only in specific cases: hazardous industrial facilities, technically complex and unique structures, and the adaptation of listed heritage buildings. A private house, however large, generally falls outside that list. Legally, you are perfectly entitled to build without supervision. Which is exactly why the decision rests on judgement rather than law, and exactly why it is so easy to postpone.
What it costs not to call the architect
Here is where it gets interesting. Industry estimates converge on construction errors adding 20–40% to project cost on average, with remedial work taking 30–50% longer than doing the same work correctly the first time. An error made at design stage and not caught in time adds 15–30% to the final cost of the house.
Translate those percentages into real money on a 300-million-rouble project. Even the lower bound runs to tens of millions of roubles. Against that, four years of supervision stops looking like an expense and starts looking like the best-value insurance in the whole project.
And there is one line item nobody budgets: demolition. Rectification is not “doing it again.” It is taking it apart, carting it away, reinstating the substrate, and then doing it again. On a project in Petrovo-Dalneye we once arrived to find the contractor had poured screed in two halls without waiting for finished floor levels to be signed off — 40 millimetres out against the drawings. We caught it on a site visit, before the stone went down. The screed came up in a week. Caught after the stone was laid, it would have cost six weeks and the price of the stone itself.
How we work
We deliberately do not sell supervision as four scheduled visits a month. A calendar does not match a building site.
Presence has to follow the phases. During excavation and structural concrete, control points at key stages are enough. Once masonry and roofing start, frequency rises. Once services and finishes begin, the architect is needed almost continuously, because in that phase decisions are made daily and half of them are irreversible. So we build the supervision schedule from the construction programme, not from the calendar.
Second rule: supervision is carried out by whoever did the design. Not an account manager, not a junior with a checklist. The point of the word “author” in author’s supervision is that the person arriving knows why it is the way it is, and can invent a correct solution on the spot when reality has diverged from the drawing. This happens on every project, and it is normal. What is not normal is the mason making that decision instead of the architect.
Third: a right of veto and a right of compromise. We set out in advance which decisions are not open for discussion at all — structural scheme, axes, waterproofing, details governing durability — and where we are willing to find an alternative alongside the contractor. Construction without compromise is impossible. Construction where the compromises are deliberate is entirely possible.
The fireplace story ended well, incidentally. We were on site the same day, the flue was re-routed with an additional bend, and the fireplace went back on axis. We lost four days and roughly two hundred thousand roubles in rework. Had we arrived a month later, with the surround already clad in stone, the invoice would have looked very different and the view from the great room would have been permanently, imperceptibly wrong.
That is what you pay an architect for after the drawings are signed: so that somebody keeps remembering what this house was meant to be, for all three years it takes to build it.
If you are choosing a contractor now, or already building and starting to feel the decisions slipping away from you, write to us. We will look at your project and tell you honestly how much supervision it actually needs — and where you would be paying for presence you do not require.

Author
Next step
Discuss your project
An hour at the studio with Oleg Reznikov: your site, your brief and relevant studio projects.