
Building on a Sloping Site: Liability or the Architect’s Gift
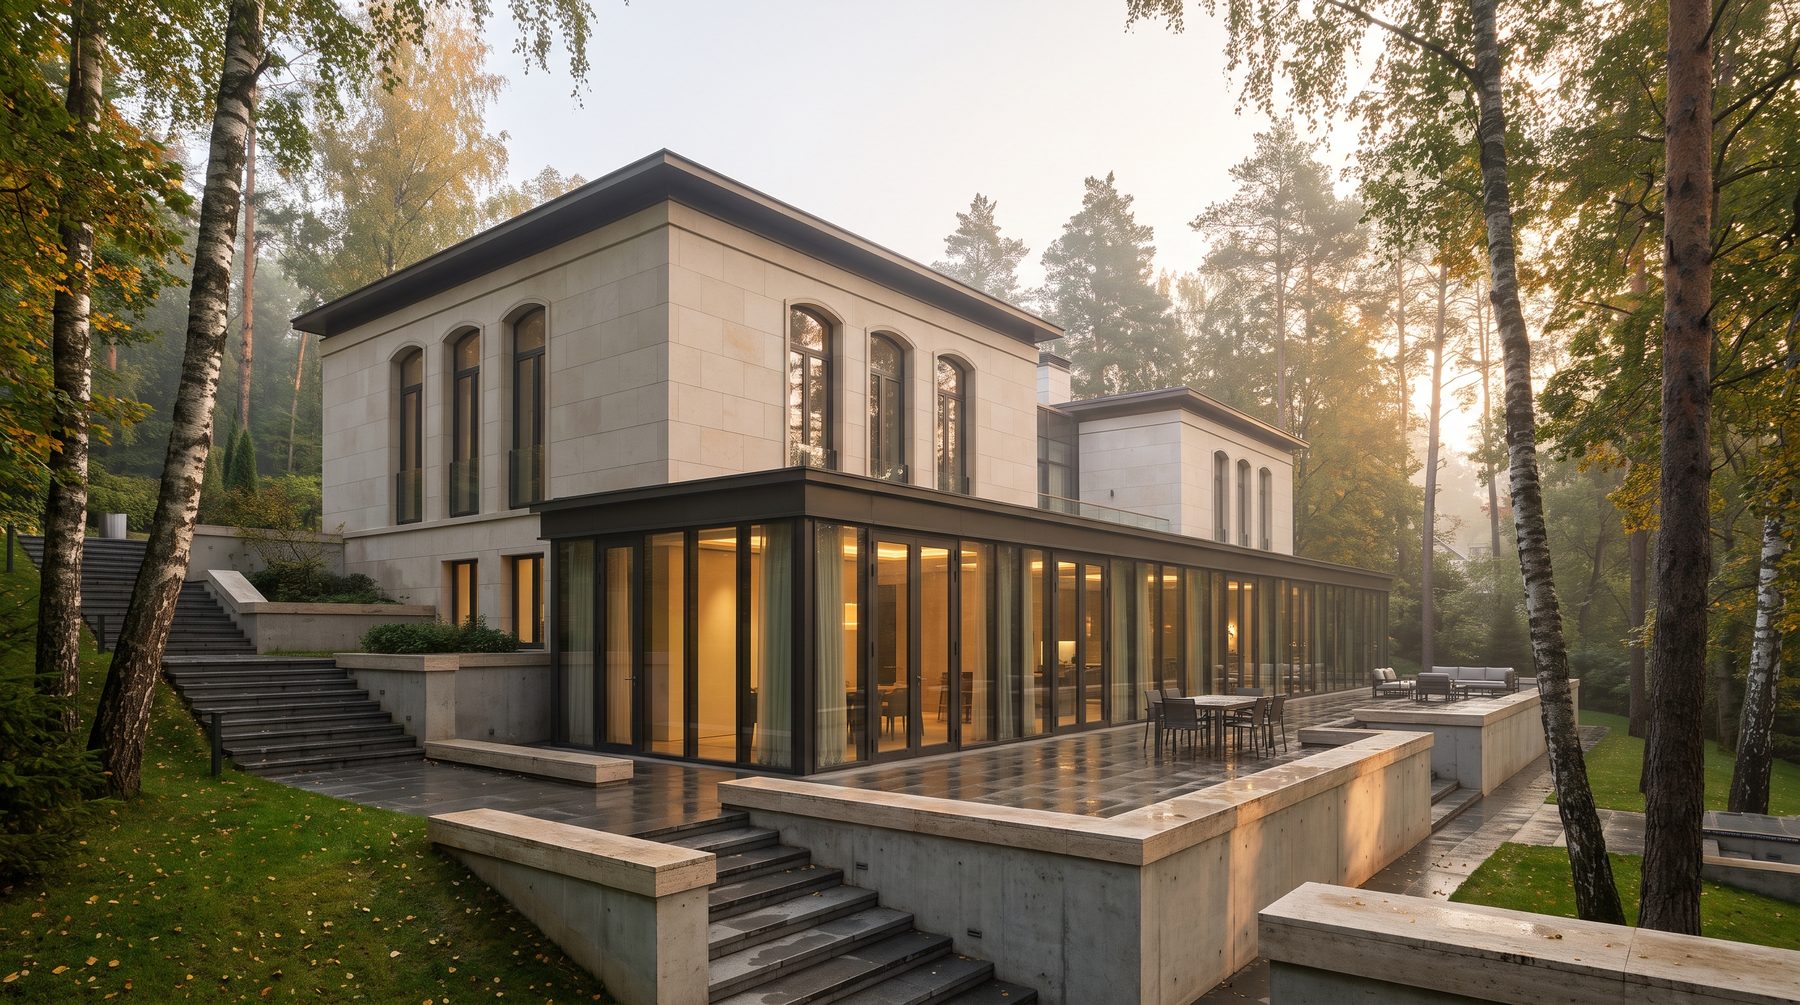
Building a house on a sloping site is not a handicap but a resource. A fall of one and a half to five metres lets you bring the lower floor out into daylight, tuck the garage into the hillside and gain view terraces you would otherwise have to invent on flat ground. The price is geology, retaining walls and drainage.
And here is a thesis land agents will not enjoy. A perfectly flat plot is not an advantage — it is an absence of information. It dictates nothing to the architect, suggests nothing, and therefore tends to produce a house that could stand equally well in Barvikha, on the Black Sea coast or in a suburban allotment. Relief dictates. It forces you to think in three dimensions from day one instead of drawing a plan on a white sheet and then wondering how to sit it on the land.
Why a sloping plot costs less — and what you are actually buying
The land market is simple: it trades square metres, not possibilities. Anything that complicates standard construction comes at a discount — a slope, trees on the building footprint, an awkward elongated shape. A buyer thinking in terms of a catalogue house honestly deducts the value of his future headache.
But this is where it gets interesting. The discount is calculated against the price of land, while the extra cost falls on the groundworks package. These are different numbers of a different order. In prime locations a hundred square metres of land costs millions of roubles, and a ten to fifteen per cent discount for a difference in levels easily covers the whole of the earthworks and retaining structures. On cheap land the logic reverses: there, a hundred thousand roubles off will not pay for a single wall.
So the first question about relief is not “how much will this cost” but “where are we”. In the premium belt around Moscow a good slope is effectively a rebate on privacy and a view. In the budget segment it is usually an honest problem.
Relief in numbers: where unevenness ends and a slope begins
A professional conversation starts with two figures: the fall in metres and the gradient in per cent. The fall is the height difference between the extreme points of the building footprint. The gradient is that same fall divided by the horizontal distance.
The practical scale looks like this. Up to three to five per cent the difference is almost invisible and is resolved by regrading: cut here, fill there, balance to zero. Between five and fifteen per cent you have a genuine sloping site: a stepped foundation, local retaining walls, an engineered water-management system. Contractors put the additional cost of such groundworks for a mid-sized house at roughly 200,000–500,000 roubles. Above twenty per cent, standard solutions disappear entirely: you need a bespoke design with terracing, and site development becomes a budget line in its own right rather than a seasoning on top of one.
For large houses these numbers multiply. On a mansion of a thousand square metres or more the footprint alone stretches forty to fifty metres, so even a mild eight per cent gradient produces three and a half metres of fall along the length of the building. An entire storey. The only question is whether you acknowledge that storey and inhabit it, or spend money burying it.
What the slope gives back: a basement that stopped being a basement
The chief gift of relief is a lower floor with one open wall. On the uphill side it is fully buried in the ground; on the downhill side it emerges into daylight through full-height glazing and a door straight into the garden. The English term is a walkout basement, and the difference from an ordinary cellar is fundamental: this is not a service underground but a full living level with daylight, sunlight and access to a terrace.
The economics are almost indecently good. The basement wall is needed in any case — the only question is whether a storeroom sits behind it or a spa with a view over water. The cost per square metre down there is noticeably lower than in the above-ground volume: no facade cladding around the full perimeter, no roof over that area and often no additional stair core.
What we normally move to this level:
The wellness block. Pool, hammam, gym. Wet rooms like heavy structures and dislike sitting next to bedrooms, and a view of the garden from the pool is precisely what people build on relief for.
The garage. Entry from the lower level, a minimal ramp, cars that never stand in front of the main facade. Seen from above, the house reads as a single light storey.
A guest suite or cinema. An independent entrance from the lower terrace solves an eternal problem: guests no longer walk through the private part of the house.
There is a second, less obvious gift. Relief separates scenarios by height. A formal arrival at the upper level, a private garden below, a children’s zone on the middle terrace — all without a single fence inside the plot. Levels divide space more honestly and more delicately than any partition. What has to be faked with hedges on flat land simply happens on a slope.
Retaining walls: engineering you can see
This is where most people get it wrong. A retaining wall is treated as landscaping — something in the same category as paving and flower beds. In fact it is a load-bearing structure that spends its entire life holding back tonnes of soil pressure, and it is designed by calculation, not from a magazine photograph.
The governing Russian code is SP 381.1325800.2018, “Retaining structures”. It requires at least two limit states to be checked: stability against overturning with a safety factor of no less than 1.5, and against sliding along the base with a factor of no less than 1.3. This is calculated together with SP 22.13330.2016 on foundation soils and, where the wall sits on piles, SP 24.13330.2021. All of it is structural engineering work, and it belongs in the structural design package, not in a landscape sketch.
The second mandatory element is wall drainage. Behind the back face of the wall goes a crushed-stone filter wrapped in geotextile, a perforated pipe runs along the footing, and its outfall must sit below the frost line and discharge into a proper receiver. Without this, water accumulates behind the wall in winter, freezes and adds a load nobody calculated for. That is exactly how most “beautiful” gabion and masonry walls built by eye come apart.
Reinforced concrete retaining walls run at roughly 5,000–12,000 roubles per square metre of wall face, depending on height, reinforcement and finish. A wall ten metres long and one and a half metres high therefore costs 75,000–180,000 roubles. That figure looks modest right up to the moment you discover there are eight such walls on the site, adding up to the price of a decent car. For a plot of several hundred square metres with full terracing, comprehensive site development lands in the range of 2–3.5 million roubles.
One further item, almost never considered at the purchase stage, is the earthworks balance: stripping topsoil, excavating cuts, forming fills, moving soil from cut to fill and carting away the surplus. Good construction preparation begins with an effort not to remove soil at all — what comes out from under the house goes into the terraces and backfill. Bad preparation begins with hundreds of cubic metres loaded into trucks and paid for twice: once to take it away, once to bring new fill in.
Water decides everything
A slope lives by water. Surface run-off arrives from the neighbours above, perched groundwater moves within it, and every wall, platform and foundation becomes an obstacle to that flow. A house on relief without considered drainage is a dam set across a current.
The correct sequence is the reverse of the habitual one: first draw the water, then the house. A cut-off ditch or drainage trench above the footprint intercepts the upslope flow. Perimeter and wall drainage takes water away from the basement. Storm drainage collects roof water and carries it to the lowest point. We covered this logic in detail in our article on site drainage and regrading — on a slope the cost of a mistake is simply higher, because here water does not sit still, it works.
Five expensive mistakes
Buying land before the geology. A discount for relief sometimes masks a different story: an old landslide slope, made ground, groundwater emerging mid-slope. A few boreholes cost incomparably less than the consequences. On a slope, geotechnical investigation is not a recommendation but a condition of the deal.
Setting the house against the logic of the slope. A building stretched with its long side across the gradient acts as a dam and demands the maximum of retaining structures. Turned along the contours, it fits in with almost no resistance.
Levelling the whole plot. The most expensive and most pointless scenario: paying to destroy the very thing you were given a discount for, and ending up with a flat platform of questionable fill that will keep settling for years.
Building retaining walls without calculation. A wall put up “like the neighbour’s” meets frozen water and frost heave in its first winter. Within two or three seasons it tilts and cracks, and the rebuild costs more than a proper design would have.
Leaving relief to the landscapers for later. Ground floor levels, thresholds, terraces, the driveway and the waterline of the pool must be coordinated at concept stage. If the landscape design arrives after the foundation and shell are complete, the house stands on its levels and the garden on somebody else’s, and the two have to be stitched together with steps in unexpected places.
How we work
We start with a topographic survey and an earthworks mass diagram — before the first sketch. Not “there is roughly a hill here” but known spot levels on a grid and cut-and-fill volumes in cubic metres. Then we look for the setting-out at which the finished floor level coincides with the natural ground in the greatest number of points: every metre the building does not have to be lifted or sunk is money that never enters the budget.
We once had a site with a fall of just over four metres and a very fine long view across a hollow. The client arrived with a ready solution: cut everything to zero and put the house in the middle. We proposed the opposite — leave the relief alone, turn the house along the contours and run a lower level under the uphill part. The result was a 250-square-metre wellness floor opening into the garden that had not existed in the original brief at all, while the volume of earthworks shrank enough to pay for half the retaining walls. The house gained a storey at the same groundworks budget.
And one more observation that twenty years of practice have turned into something close to a rule. Houses on relief age better. They do not read as objects placed on the land; they read as its continuation. Ten years on, when the planting has grown up and ivy has taken the retaining walls, the difference between such a house and its flat-plot neighbour becomes indecent. One piece of architecture grows out of its place. The other is merely parked on it.
If you are choosing land now and hesitating over a difference in levels, do not decide alone and not from drone photographs. Send us the survey, or at least the cadastral number: a single meeting is usually enough to establish whether you are looking at a complication you will pay for, or a gift you have already been given a discount on.
Frequently asked questions
At what gradient does building become impossible?
There is no absolute limit — it is a question of budget and geology. Up to fifteen per cent, relief is handled with standard techniques: stepped foundations, local walls, drainage. Above twenty per cent you need a bespoke design with terracing and a full slope stability analysis. Building becomes impossible not because of steepness but because of landslide processes, which geotechnical investigation reveals.
How much more does a house on a slope cost?
The extra cost applies only to groundworks and landscaping, not to the whole house. At a gradient of five to fifteen per cent it is roughly 200,000–500,000 roubles for a mid-sized house; with full terracing of a larger plot, 2–3.5 million. The above-ground structure, services and finishes cost exactly what they would on level ground.
Does a slope require a pile foundation?
Not necessarily. The choice is dictated by geology, not by relief: in dense soils a stepped raft or a strip footing with offsets is more common, while weak soils and steep slopes call for piles under SP 24.13330.2021. The decision follows geotechnical investigation, not the look of the site.
Can I simply level the plot and forget the slope?
Technically yes, economically almost never. Levelling means carting away hundreds of cubic metres, importing and compacting fill, building retaining walls around the perimeter and living with years of settlement. Meanwhile you lose the main advantages of relief: a daylit lower floor, view terraces and natural drainage.

Author
Next step
Discuss your project
An hour at the studio with Oleg Reznikov: your site, your brief and relevant studio projects.