
Columns for 40 Million: Why a Portico Determines the Fate of a House
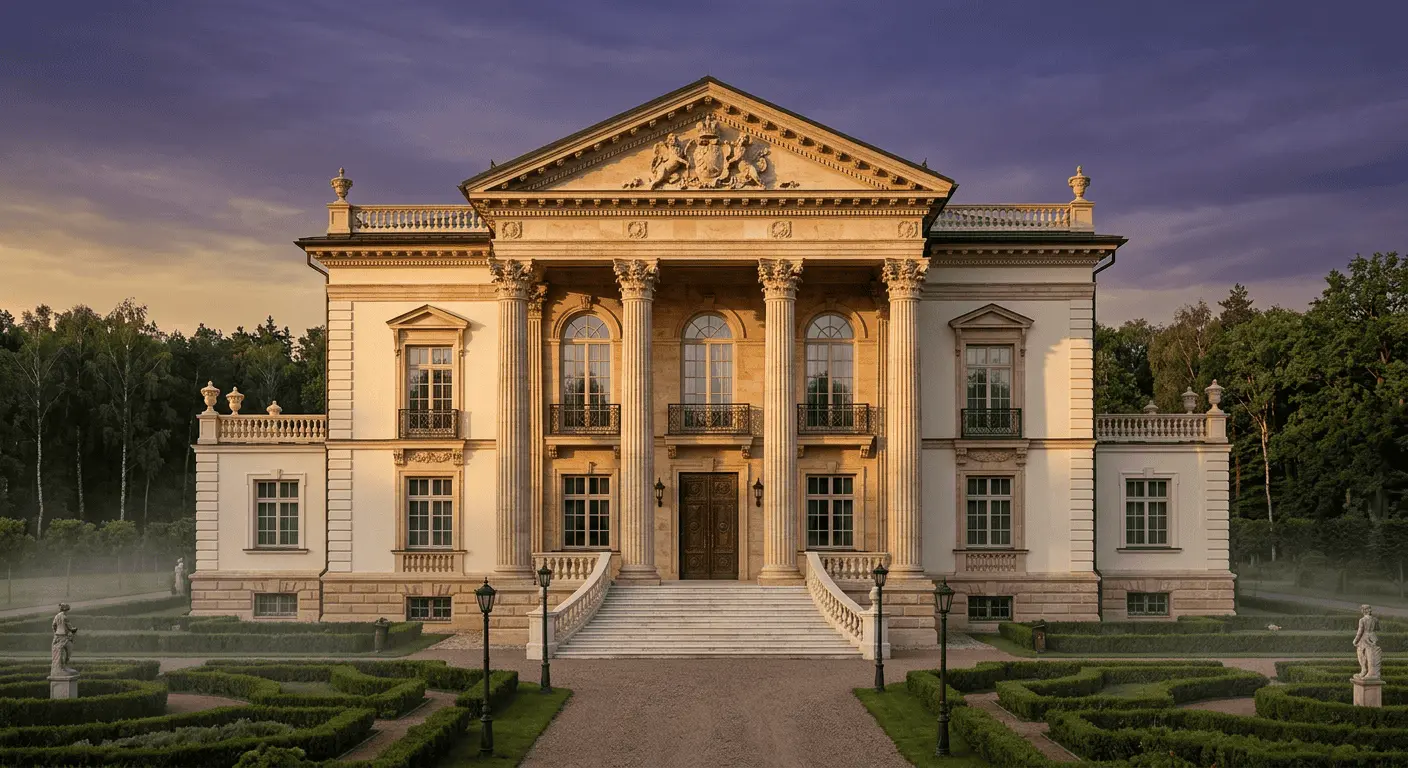
We get calls about once a week. The scenario is always the same: people built a house, moved in, lived for a year — and something feels wrong. The facade looks rich, the materials are expensive, the area is nearly a thousand square meters. Yet it feels like this isn’t a residence, but a cottage from a 2005 catalog enlarged three times over. And almost always, it turns out to be the same thing: the classical mansion portico was designed incompetently. Most often — not designed at all, just assembled “by eye” by a crew that previously built a bathhouse and a fence.
Let’s be honest. A portico isn’t decoration. It’s the face. And if the face is crooked, no amount of plaster, no French windows, and no Verdes Guatemala granite on the steps will save it.
In this article, we’ll explain why columns are the most expensive and most risky element of a facade. Why real work with the order costs as much as a two-room apartment on Frunzenskaya. And why 9 out of 10 houses on Rublyovka that you’ve seen are an architectural disaster, they just politely say nothing about it.
Why a portico isn’t decoration, but a diagnosis
There’s a common misconception: columns are a matter of taste. Like classical style — we put up a portico, like modern — we don’t. That’s it.
Actually, it’s more complex. A portico is an order. And an order is a system of proportions that humanity developed over two and a half thousand years. Doric, Ionic, Corinthian, Tuscan, Composite — each with its own laws: the ratio of column diameter to height, the height of the base, the proportions of the capital, the width of intercolumniation, the projection of the entablature. This isn’t “stylistics”. This is mathematics proven by time.
When proportions are observed — the house breathes. When violated — the eye registers it instantly, even if a person can’t explain what’s exactly wrong. He just says: “it’s rich, but somehow not quite right”. And in that “not quite right” lies the entire essence.
We worked with a client who built a house in Gorki-2. The budget for the object — about 480 million. Columns on the entrance portico — six pieces, natural limestone imported from Italy. Almost seven meters high. And it all looked absurd. Why? Because the architect (or rather, the person who called himself one) maintained the height but forgot about entasis — the slight thickening of the column in the lower third. The columns came out straight, like telegraph poles. Expensive material, perfect installation — and a visual failure.
Classical mansion portico: where the 40 million figures come from
When a client first hears the estimate for a proper portico, the reaction is always the same: “This is for four columns?!”
Yes. For four columns. Let’s break it down.
Stone. A real column is whole, not assembled from drums with glue. For a portico 6–7 meters high, you need a monolithic limestone or marble block weighing 8 to 14 tons. Such quarries in the world are few. Mining, cutting, transportation, customs. Just the material — from 3 to 5 million per shaft.
Processing. A stone lathe capable of drawing a seven-meter column while maintaining entasis is not a neighboring shop in Odintsovo. It’s Carrara, Verona, or, in rare cases, workshops near Saint Petersburg. Manual finishing of the capital (real Corinthian with acanthus leaves) — another 1.5–2 million per piece.
Installation. A 12-ton column isn’t installed by a crew of five. You need a crane, proper stylus preparation, anchoring, joints in lead (yes, lead, as they did 200 years ago — it’s the best damper).
Multiply by four to six columns, add the entablature, pediment, cornices with modillions — and you get a figure that makes clients’ ears ring at first. 35–45 million for a truly proper classical mansion portico is market reality. Not an overpayment. Cost basis.
Where exactly 9 out of 10 make mistakes
Drive through Nikolina Hill, Barvikha, Zhukovka. With open eyes. You’ll see the same thing over and over.
Mistake one: plastic as marble. Capitals made of polyurethane, painted “as stone”. In advertising photos they look okay. In reality — like a cake from “Auchan”. After three to five years the plastic yellows, cracks, comes loose from the base. The house instantly ages twenty years.
Mistake two: columns as poles. Straight shaft without entasis. Canonically incorrect. Visually — boring and flat. The eye catches on something but doesn’t understand what.
Mistake three: violated proportions. A column too thick for its height — the house looks squat. Too thin — the portico seems flimsy, as if about to collapse. In the Doric order the ratio of diameter to height is 1:7, in the Ionic 1:9, in the Corinthian 1:10. This isn’t a recommendation. This is law.
Mistake four: mixing orders. Doric columns with Corinthian capital. Ionic volutes on a Tuscan shaft. This is the architectural equivalent of wearing a tuxedo with sneakers. In our practice, we saw a house where three different orders sat side by side on one facade. The owner was genuinely proud of the “wealth of details”.
Mistake five: portico off-axis. Columns are spaced at intervals that don’t align with the central axis of the facade. The entrance is offset. The pediment cuts through the window openings of the second floor. This isn’t an order mistake — it’s a design mistake in principle. But it happens more often than we’d like.
Mistake six: pediment without tympanum. The triangle of the pediment should have proper height — roughly 1/4–1/5 of its base. Too flat — the house looks squashed. Too steep — Gothic snuck in where it wasn’t expected.
How a classical mansion portico shapes the perception of the entire house
There’s an interesting effect we’ve observed for years. If the portico is done right, the rest of the facade can even be more restrained — the house will still read as high-level architecture. If the portico is done poorly — no amount of applied ornaments on the rest of the facade will save it.
Why? Because the eye of a person driving up to the house focuses on the entry group. This is biology, not architectural theory. We walk to the door — we look at the door and at what frames it. The portico is the main shot. Everything else is background.
This is why we always tell clients: if the budget is limited, better to make four impeccable columns than six mediocre ones. Better Tuscan order in real limestone than Corinthian in polyurethane. Better less — but by the canon.
Our approach: how we design a classical mansion portico
Let me explain how it works with us. Not for self-promotion — but so you understand what makes the difference between an 8 million portico and a 40 million one.
Stage one: choosing the order. We don’t ask the client “which do you like better”. We look at the house as a whole: its volume, number of floors, wall plasticity, site context. For a compact two-story villa, Corinthian order would be excessive — it would crush the house. For a large residence of 1500 square meters, Tuscan would be too modest. The order is matched to the architecture, not the other way around.
Stage two: calculating proportions. Column height is determined not by the client’s wishes, but by the story height, the cornice line of the main building, the width of the entry group. Then, using the module (a unit of measurement equal to the radius of the column at the base), everything else is calculated: entablature, pediment, base, capital.
Stage three: material. Natural stone only. Limestone — warm, porous, ages beautifully. Marble — cooler, formal, requires protection from Moscow road salt. Granite — too heavy visually for a classical portico, though technically possible. We almost always choose limestone — Jurassic, French “Massangis” or Russian Myachkovo.
Stage four: manufacturing. We work with two workshops — one near Verona, one near Saint Petersburg. Production time for a portico — from 8 to 14 months. This isn’t something done “by summer”.
Stage five: installation. Anchoring, waterproofing of the stylus, lead joints, proper drip edges, water drainage from the base. Stone saturated with water through capillaries, after three winters starts to crumble. This too is architecture.
Why a classical mansion portico is the only facade investment that doesn’t depreciate
Plaster ages. Trends for gray clinker and black windows will pass — and in ten years such a facade will look like an iPhone 6. Panoramic glazing without mullions already raises questions. Flat roofs with parapets — in fifteen years will be associated with the 2010s the way red brick now is with the 90s.
But a classical mansion portico, done by the canon, in fifty years will look the same as now. As two hundred years ago. As two hundred years ahead. It’s an investment that doesn’t depreciate because it appeals not to fashion, but to eternal proportions.
We know houses on Rublyovo-Uspenskoe Highway, built in the 90s, which today stand as monuments to poor taste. And we know 19th-century estates that survived Soviet power, two wars, and major repairs — and are still beautiful. The difference is in the approach to order. Not in money. In approach.
Myths we constantly encounter
“Columns are yesterday.” No. This is timeless architectural language. Yesterday will be houses with giant glass planes and sticking out cantilevers — in fifteen years they’ll be rebuilt.
“You can’t tell polyurethane from stone.” You can. At five meters distance. By texture, by how the material behaves in rain, how it changes in frost, how it ages. Stone becomes more noble. Polyurethane — sadder.
“You can save money by making assembly columns from drums.” Technically — yes. Aesthetically — the joints are visible, especially in oblique light. Problems with joint waterproofing. We don’t do it.
“Classical is outdated for a modern house.” Depends what classical. The Palladian tradition works beautifully in contemporary interpretation — look at Bofill, Robert Stern, our own projects. A classical mansion portico can be strict, minimalist, graphic — and still remain classical.
In conclusion
A classical mansion portico is perhaps the only facade element where you can’t save money and can’t improvise. Either you make it by the canon — and it works for the house for decades. Or you make it “roughly similar” — and it works against the house from day one.
If you’re now at the project stage and thinking about the entry group — don’t solve this with a foreman and don’t take a “standard column project” from a catalog. Call an architect who understands order not as a set of pretty words, but as a system. This will save you not money — it will save the house’s face.
We at “Reznikov Studio” are always open to talking about such things. Even if you don’t end up as our client — we at least save you from a polyurethane Corinthian capital. And that’s something.
Read next



Next step
Discuss your project
An hour at the studio with Oleg Reznikov: your site, your brief and relevant studio projects.