
Greenhouse in an estate: the new symbol of true wealth
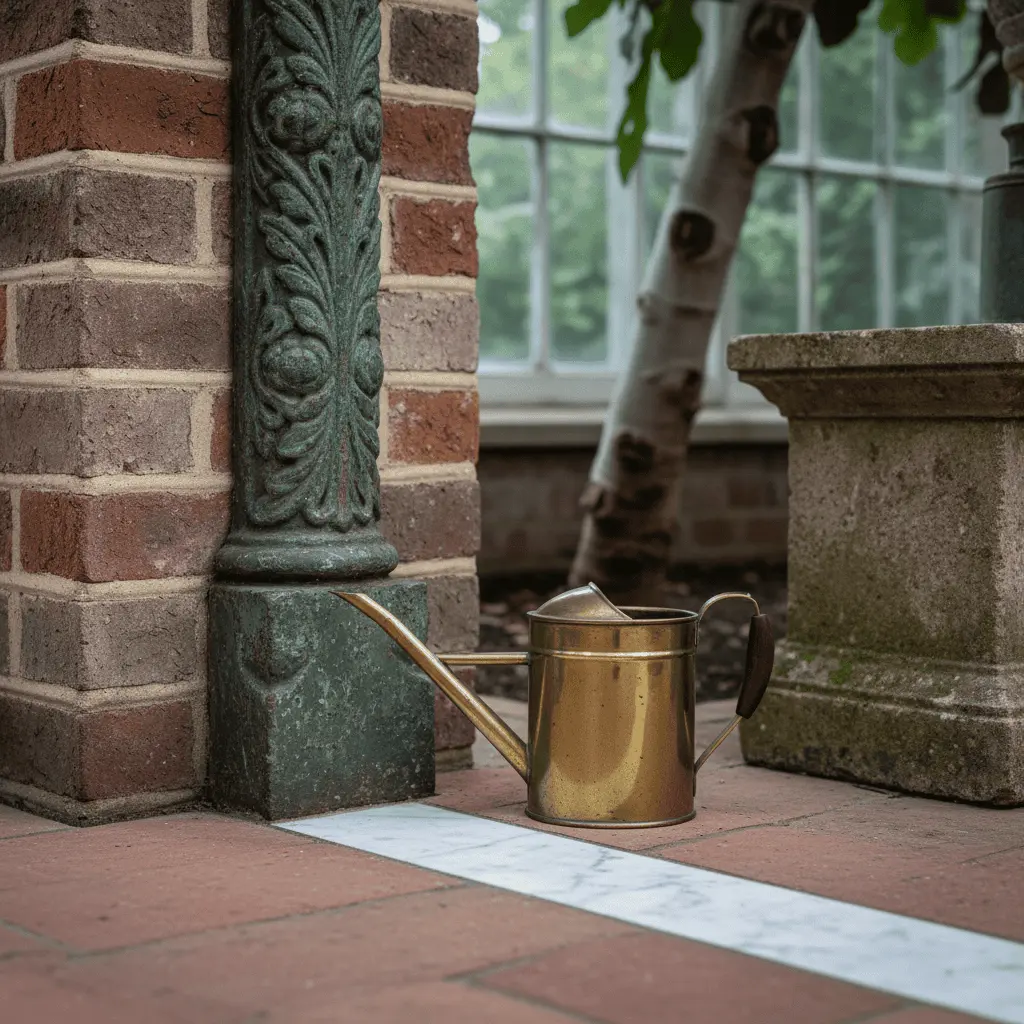
In the Cotswolds I was at a dinner where the host—a man who could build himself a helipad—did not lead us to the wine cellar or the Aston Martin garage. He led us to the greenhouse. Three hundred eighty square meters of glass, 1890s brick masonry, restored from originals, fig tree in the corner, chef with his basket. An hour later we ate what had been growing an hour before. And I understood: the format “greenhouse estate lifestyle premium” is no longer English lord gardening hobby, this is the new currency of status that in ten years will come to us.
Architecture changes faster than we think. Twenty years ago wealth was measured by house size. Ten years ago—spa zone and cinema in the basement. Today in Provence, Sussex, Tuscany the most expensive projects bet not on residential square meters but on hectares of edible landscape and glass pavilions where this landscape continues in winter.
I’ll tell what is happening abroad, why it is happening now, and what from this trend we are already bringing to projects around Moscow and Petersburg.
Why the fourth garage lost to the greenhouse
Simple observation: the more a person can afford, the less they are impressed by things money buys directly. Aston Martin is bought in a day. A five-thousand-bottle wine cellar assembled in six months via a sommelier-consultant. But a real garden that feeds the family year-round—that is ten years of gardener work, verified crop rotation, soil recovery, understanding of plot microclimate.
You cannot buy this ready-made. And precisely because of this it became a marker.
In England this shift happened fifteen years ago—they simply remembered the kitchen garden tradition that never fully died. In Provence—on the wave of Raymond Blanc and his garden at Le Manoir aux Quat’Saisons, which became pilgrimage for chefs. In California—through farm-to-table movement brought to architectural gesture. To us this will come. Already is coming.
What exactly is being built: anatomy of the modern orangery in an estate
Let me be specific. When I say “greenhouse 400 m²”—what is this actually?
Structure. Usually it is not a greenhouse technically, but an orangery—a heated glass structure with solid plinth from brick or local stone. Ridge height—5–7 meters. Rafter system from oak or painted steel (English tradition—white Alitex, French—patinated metal). Glass—tempered, dual, with low-emissivity coating.
Microclimate. This gets interesting. In serious project—three temperature zones. Cold (5–10°C) for citrus and olive overwintering. Warm (15–18°C) for tomatoes, peppers, basil. Separate humid chamber for tropical crops if owner is keen on, say, passion fruit or vanilla. Control via automation, but always with gardener manual backup. Electronics in gardens—nobody loves more than necessary.
Functional zones. Raised beds, mandatory—sink with hot water and large wooden table for harvest prep. Often—potting shed (separate room for plant repotting, tools, pots). In best projects—small seating zone where you can breakfast among rosemary in February.
Connection to house and kitchen. This is key. The orangery in modern estate does not stand in property corner like utility. It is on the “kitchen—garden” axis, often connected to the house with covered pergola gallery. The chef passes this route several times daily.
The greenhouse as architectural object, not utilitarian shed
This is where most fail trying to repeat the trend: they see greenhouse as functional building and install a prefab polycarbonate barn beyond the garden fence. Completely kills the idea.
Modern orangery in premium estate works as a pavilion—independent architectural object that dialogues with the main house. In the Cotswolds classical scheme: main home from honey-colored stone, adjacent—orangery in Victorian typology with ridge vents, weathervane, brick plinth matching the stables. This is a family of buildings, ensemble.
In Provence—differently. Modern architecture more often: steel frame, minimal profiles, sometimes—asymmetric roof quoting artist studios. Provence does not fear contrast between old stone mas and glass pavilion.
Professionally interesting: an orangery is one of few building types where bold architectural gesture is possible without risk overloading the property. Glass reads as transparent. The structure is “light” visually even if area-wise it is like a small residential home.
Kitchen garden as landscape: the potager format
The greenhouse itself is half the story. The other half—potager (potager), decorative-productive garden around it.
French tradition perfected at Villandry: beds geometrically precise, paths—gravel or clinker, borders from boxwood or lavender, corners—standard quince or apple trees. This is not garden in dacha sense. This is parterre garden that also feeds you.
English do this more relaxed, cottage garden spirit: mixed planting where artichoke grows next to delphinium, cabbage looks like ornamental, aromatic herbs spill over bed edges. Less formal, more romantic.
What matters: both cases are designed by landscape architect with agronomist, not planted by “tomatoes here” principle. Crop rotation, companion planting, circulation, access for wheelbarrow and chef in clean shoes—all planned at master-plan stage, before house foundations.
Chef who comes for herbs: new home logistics
This is not marketing speak. In projects we studied in Europe, the chef or hired private chef is genuinely integrated into estate operations logic.
Roughly like this. Morning—gardener sends chef list of ready-to-harvest. Chef forms today’s menu from harvest, not vice versa. Two hours before dinner the chef walks to the orangery with basket—ten minutes by lit gallery. Cuts herbs, picks first tomatoes, digs young carrot. Returns to kitchen.
This changes kitchen architecture. In such a home the kitchen is not “stage for guests,” it is the chef’s workspace with direct garden access, extra sink for crop washing, cold storage for vegetables next to the back door. Sometimes—separate “dirty” entrance for the gardener to bring strawberry crate without undressing in the living room.
This is different home logic. Agricultural, if you will. And it feels incredibly natural and authentic once you experience it.
Typical mistakes of those trying to repeat this
Last three years about ten clients came wanting “like in England.” I’ll share where it usually fails.
First mistake: they build the greenhouse where space remains. Orangery requires south/southeast orientation, north wind protection, distance from large trees (shadow and roots), critically—short pedestrian route from kitchen. If it is in far property corner, nobody uses it year-round. Use happens in June, that’s all.
Second mistake: save on heating and automation. Cold greenhouse in Moscow region works April–October. For year-round scenario you need radiant floor in beds, top heating, automatic ventilation, supplemental LED lighting November–February. This is engineering of small residential house level, must be planned initially.
Third mistake: don’t hire gardener early. Four-hundred-square-meter garden without someone tending becomes overgrown in one season. Gardener appears in project at design stage, not after moving in. They advise where to place compost yard, which crops work on this plot, where to put fruit orchard.
Fourth mistake: think this saves on produce. Not about that at all. Cost of this landscape and orangery recouped on “cucumbers” in about eight hundred years. This is about lifestyle, about taste, about serving guests fig that five minutes ago was on the branch. Anyone counting kilograms—build a fourth garage instead.
Our approach: how we integrate orangery in estate project
We do this. Earliest stage, still site analysis—separate master-plan layer: productive landscape. Where orangery stands, potager, fruit orchard, berry patches, herb beds under kitchen reach, compost yard, nursery greenhouse (separate, working, not parade).
Then—”kitchen—garden” axis. This becomes one of main home composition axes, equal to the parade enfilade. Sometimes—principal. Kitchen designed with direct visual contact to the orangery: view through glass to glass pavilion with greenery amid February snow—this, believe me, is powerful architectural experience.
And finally: we always recommend meeting the gardener and chef before working documents start. Their wishes change dozens of decisions—from potting-shed window height to turning radius for garden equipment.
The format “greenhouse estate lifestyle premium” only works when not glued on top but woven into home architecture and family life logic.
What this tells about new wealth type
We stand at threshold of rural lifestyle paradigm shift. Generation now 35–50 has seen display homes and tired. They need something quieter, truer, deeper-rooted—literally into ground.
An orangery in an estate is not return to past. This is new aristocratic habit combining English tradition, French culinary culture, Scandinavian seasonal idea, and very modern understanding that luxury is not volume but daily-experience quality.
In ten years in Russia this will be normal for serious estate. Today—competitive edge for those designing twenty years ahead.
If you think about country home and want it not just big but alive—let’s discuss how your garden, your orangery, and your kitchen can look woven into one story. This conversation is what we love most.
Next step
Discuss your project
An hour at the studio with Oleg Reznikov: your site, your brief and relevant studio projects.