
The Client Who Rebuilt His House Three Times: Three Cognitive Errors of a Billionaire at Project Start
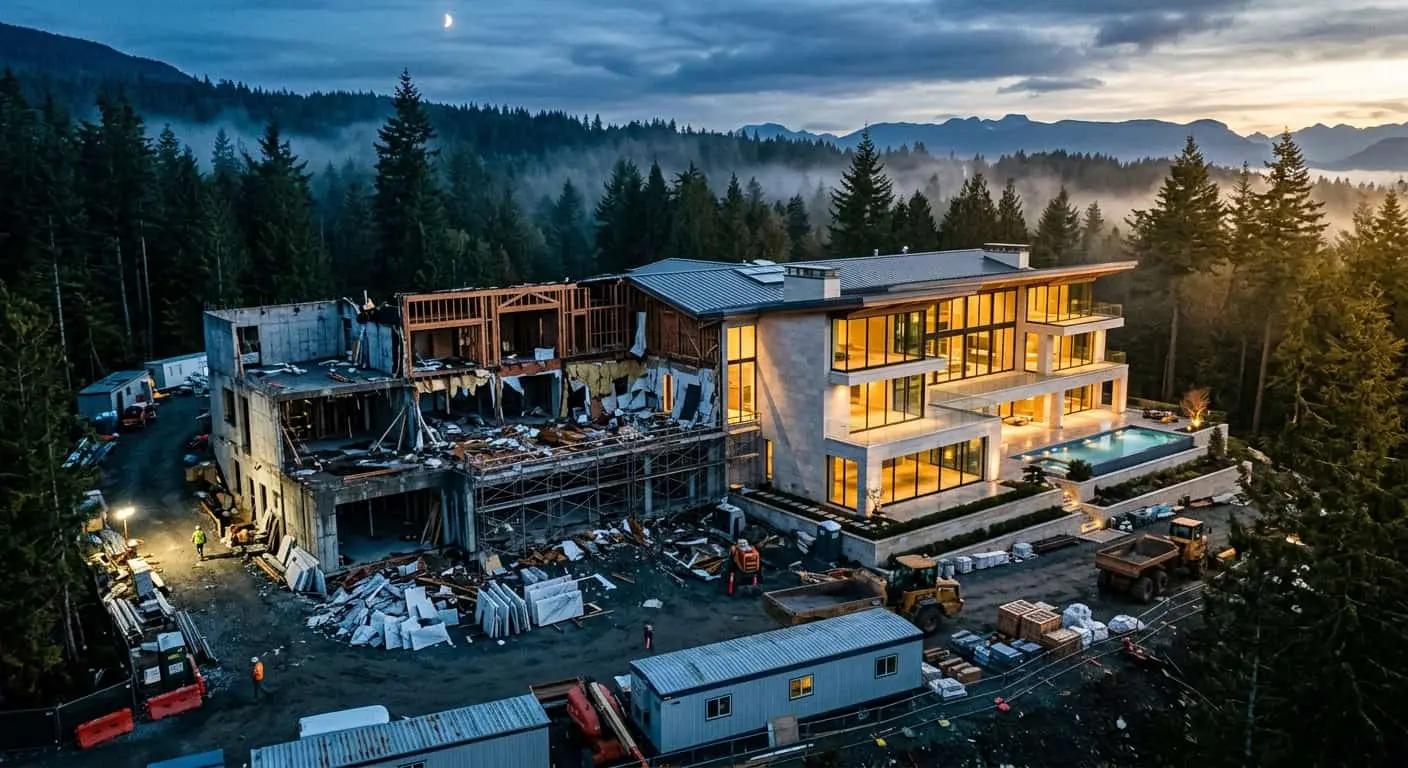
He came to us two years after he started building. A 1800 m² residence in Novaya Riga, the frame was standing, engineering was run, facades half done. He came not for architecture — he came for us to “help finish”. In six months we dismantled half of what was built. Another year later — another third. The total renovation cost came to 340 million rubles above the initial budget. This is one of the most expensive cases in our practice, and it perfectly illustrates why errors in mansion construction are almost never mistakes by builders or architects. They happen in the client’s head. At the very start. Before the first sketch.
This man is a serious entrepreneur. In his business, he makes billion-ruble decisions and almost never errs. This is precisely why he erred here. The very qualities that made him successful in business worked against him in his own home project.
We analyzed this case internally like a business school analyzes a failed IPO. And we identified three cognitive distortions that repeat in 80% of our entrepreneur clients. If you recognize yourself in at least one of them — this article is for you.
Mistake one: CEO syndrome, or “I’ll figure it out myself”
In business, he was a man who immersed himself in details personally. He conducted top management interviews himself. He read contracts himself. He drove out to production himself. It worked. It made him who he is.
When the home project started, he applied the same model. Hired an architect — a good one, by the way, with a name — but kept him on a tight leash. Revised layouts. Moved the stairs. Relocated the kitchen. Personally approved materials, looking at 10×10 cm samples under office lamp light.
The architect gave up after six months and left the project. The client saw this as contractor weakness. Found the next one. The story repeated.
What he didn’t understand: home architecture isn’t a meeting where the CEO has the deciding vote. It’s a system with thousands of interdependencies, where moving a staircase 80 cm on the first-floor plan changes roof geometry, foundation loads, utility routing and the bedroom’s sun exposure on the second floor. The client can’t see these connections. The architect can. But if the architect isn’t allowed to make decisions, just execute — he stops being an architect and becomes a draftsman.
Result in our case: twelve revised layouts. Staircase moved three times. Boiler room ended up under the nursery — had to move it, breaking already-poured floors.
We at the studio developed a simple principle over the years: if a client wants to be his own architect, he will be. Without us. This isn’t arrogance. It’s experience. We learned to turn down projects where the client isn’t ready to delegate professional decisions. Because we know how it ends.
Mistake two: optimization like in business — and why it’s the main mansion construction error
In business he optimized everything. Supply chains, staffing, taxes. He got used to asking: “Can we do it cheaper? Can we do it faster? Why is this line item here?”
When they brought him the engineering estimate — 47 million — he started optimizing. Removed the backup generator (“why, we have grid power”). Cut ventilation to basic. Replaced German heating system with cheaper one. Refused basement waterproofing on the second contour — “we don’t need it, soil’s dry”.
A year and a half after move-in, the basement flooded. Repair cost 28 million, plus demolition of a 400-bottle wine cellar, some bottles didn’t survive. Ventilation turned out weak — bedrooms stuffy, wife demanding “do something”. They did — another 11 million and demolished ceilings.
Here’s the root of one of the most expensive mansion construction errors: business optimization and construction optimization are different things. In business you cut what doesn’t make money. In a house you cut what doesn’t bring visible beauty. But a house is 70% invisible: foundation, waterproofing, insulation, ventilation, wiring, connection nodes. If you save on the invisible, you pay twice. First for the saving. Then for consequences.
We’ve often seen clients happily agree to parquet at 18,000 rubles per square meter, but haggle over the screed it goes on. Then the parquet moves, boards squeak, and claims come to us. Though the root cause is that screed they saved 400,000 on.
What to save on, what not to save on
Over the years we developed a simple matrix for ourselves. You can save on things replaceable without demolition of adjacent systems. Fixtures. Furniture. Decor. Even finishing materials — with caveats.
You can’t save on things built into the structure. Engineering. Insulation. Waterproofing. Glazing units. Ventilation. Everything you’ll later have to access through trenches, ceilings and demolition of finishes. Every ruble saved here becomes ten on fixes. Sometimes — a hundred.
Mistake three: fear of looking incompetent
This is the most human of the three mistakes. And the quietest.
Our hero is a man people listen to. In his office there are no stupid questions — because he doesn’t ask them. He’s used to being the one who knows. Or producing the impression that he knows.
When the architect talked about “600 mm roof overhang for facade protection from rain”, he nodded. When discussing “Delta membrane with counter-battens 50 mm” — nodded. When debating house orientation to cardinal directions — nodded. Because asking again means admitting he didn’t understand. And he’s not used to being in a position of not understanding.
In the end he approved decisions whose meaning he didn’t grasp. And two years later asks: “Why is my facade dirty after every rain?” Because you yourself reduced the overhang to 250 mm so the “house would look stricter visually”. You saw the render. You approved it.
Here’s the paradox: successful people fear looking stupid more than ordinary people. Because they have an image to lose. And this is one of the most powerful generators of mansion construction errors, something no one talks about openly.
We learned to recognize this fear. When a client agrees too quickly — red flag. When answering “do you understand everything?” with “yes, of course”, without looking at the drawings — red flag. In such cases we stop and re-explain ourselves: “Let me go through again why we propose this specific connection node”. Not because we doubt the client. But because we know the price of unspoken misunderstanding.
How three errors combine into one catastrophe
Taken separately, each of these mansion construction errors isn’t fatal. CEO syndrome without optimization leads to a slow project, but not catastrophe. Optimization without CEO syndrome gives a slightly compromised house, but livable. Fear of incompetence by itself is just discomfort.
But when these three distortions work together, what happened to our hero occurs.
He personally managed the process (CEO syndrome) → made decisions without understanding consequences (fear of looking incompetent) → while optimizing the budget by business logic (optimization). Perfect storm. A house where everything seems to be in place — but nothing works as it should. Facade gets dirty. Basement leaks. Bedrooms are stuffy. Light falls wrong. Acoustics in the living room like a train station.
340 million in renovations. Three extra years. And most costly — the feeling that his own house didn’t turn out right.
Typical mansion construction errors we see in entrepreneurs
We kept internal statistics for ten years. Here’s what repeats most often — specifically among clients with entrepreneurial background:
Decisions by 10×10 cm sample. Stone, wood, tile — none of this can be approved by small sample. Texture and color scale non-linearly. Warm beige on sample becomes dirty yellow on 200 m² of facade. We always require at least 1×1 meter layout, for facade 3×3. Costs money, but saves millions.
“The neighbor has the same thing”. Client sees a friend’s beautiful house and wants “roughly the same”. Forgetting that the neighbor’s house sits on different terrain, different orientation, different views and different family composition. What works for one becomes parody for another.
Decisions at the negotiation table, not on the site. Client approves layout in the office looking at a flat drawing. Then arrives at the site and asks: “Why can’t I see the lake from the study?” Because you approved it in a Moscow apartment, never standing on the building footprint at six a.m.
Concept change after work starts. “Let’s do not classicism but modern style now”. At the shell stage. This costs tens of millions, and we explain every time. But the desire often wins.
Underestimating maintenance. A 1800 m² house requires servicing. It’s not an apartment you can lock up and leave for three months. It’s a living system requiring at least two-three staff members and regular service contracts. Many think about this only after moving in.
Our approach: how we protect clients from themselves
After that 340-million case we changed our work process. Now at the start of any project we conduct what we internally call “honesty briefing”. It’s a three-four hour meeting where we ask the client uncomfortable questions and listen to their answers.
Is he ready to delegate? How much time per week is he actually ready to spend on the project? Where does he live now and what doesn’t he like about that architecture? What decisions has he already made “in his head” and is he ready to revisit?
This isn’t psychotherapy. It’s risk management. We want to understand upfront which of the three cognitive errors is most developed in this specific client. And structure the process to compensate for them.
If we see CEO syndrome — we spell out responsibility zones and decision thresholds upfront in the contract. If we see an optimizer — we show examples of where exactly optimization gives negative ROI. If we see fear of incompetence — we change communication format, explain more, say it twice, don’t rush approval.
It takes more time. But saves years and hundreds of millions. In our practice, clients who go through such briefing make 70% fewer revisions on average. And the house comes out the way it was supposed to from the start.
In conclusion
That client from the opening paragraph now lives in his house. Finished. Expensive. Beautiful. Asked if he’s satisfied, he answers honestly: “Satisfied. But if I started over — I’d start differently”.
This is perhaps the main conclusion. Mansion construction errors rarely happen because of bad materials or sloppy work. They happen because at the start moment, the client transfers thinking models that made him successful somewhere else into his home. Business optimization. Solo management. Unwillingness to show understanding gaps. All of these are strengths in one context and weaknesses in another.
Building a private home is an area where you need to learn to slow down. Ask. Ask again. Delegate some decisions to a professional and let them work. Not easy for someone who’s been doing everything himself for decades. But that’s the only way to get homes you want to live in, not homes you want to renovate.
If you’re just planning to build and recognize yourself in one of three errors — talk to us before you break ground. Sometimes the most expensive drawing is the one you didn’t sketch in time.

Author
Next step
Discuss your project
An hour at the studio with Oleg Reznikov: your site, your brief and relevant studio projects.