
Estate on 1.5 Hectares: 7 Zones That Distinguish a Residence From a Large House With Grounds
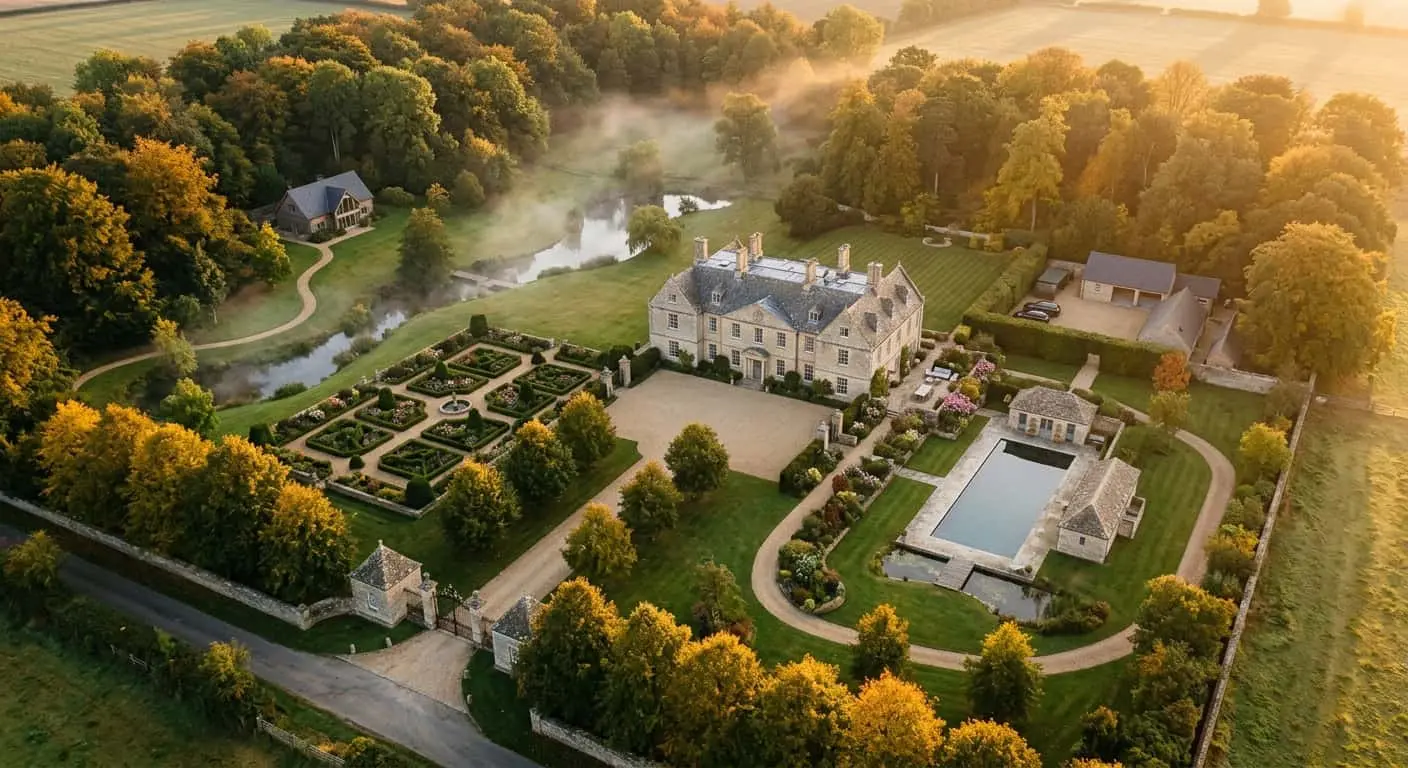
We often get the same request: “We have 1.5 hectares, want a 800-square-meter house, a decent bathhouse, pool, guest cottage and want it to look nice”. We listen, nod, arrive at the plot. And almost always see the same thing: person bought land the size of a small European village, but thinks in cottage-community “Forest Valley” categories. House plus bathhouse plus pool plus barbecue area. That’s all.
This is the main error we write this article for. Country residence design isn’t an enlarged version of large house design. It’s a different discipline. A residence is a small state with its own ceremonial axis, private life and service perimeter. It has space hierarchy, movement scenarios for owners, guests and staff, zones promoting status and zones undermining it if neglected.
Below — seven zones turning “big house with grounds” into real residence. With examples from European prototypes, Russian manor traditions and two our completed projects — near Istra and on Novaya Riga.
Why plots from a hectare require different logic
Start with arithmetic that sobers many. 1.5 hectares is 15,000 sqm. Put 800-sqm house footprint in center, you’re left with roughly 14,200 sqm of “something”. This “something” either makes your house a residence or leaves it a big cottage in middle of lawn.
In European tradition — from Château Margaux in Médoc to English manors — plots always divide by three axes. Ceremonial (entry, parterre, main facade — what guest sees). Private (interior garden, owners’ terrace, pool, private views from bedrooms). Service (farmyard, staff, storage, equipment, vegetables). These axes never intersect visually.
Russian estate at Arkhangelskoye built exactly this way: ceremonial court, formal park with sculpture, landscape park for family walks, estate complex backstage. Prince Yusupov wasn’t original — he worked in international typology. Today doing country residence design on Rublyovka or near Zvenigorod, we work same typology. It hasn’t aged. Only clichés about “house with bathhouse” aged.
What does three-axis logic give practically? Simple thing: guest driving through gates doesn’t see trash cans and laundry on clothesline. Wife stepping out with morning coffee onto terrace doesn’t meet electrician carrying ladder. Children play in their garden, not crossing paths with staff unloading deliveries. This is the comfort people buying hectares actually seek.
Now — by zones.
Zone 1. Ceremonial parterre and entry axis
Ceremonial parterre is what’s visible from gates to main entrance. In 90% of plots we see, it’s chaos: drive winds, lawn transitions to parking, shed on left, children’s trampoline on right. No ceremonial axis.
In a residence, ceremonial parterre is always axial composition. Straight or symmetrically curved alley, formal planting (linden, hornbeam, rarely shaped yew), parterre lawn or gravel cour before house. At Château Margaux — classic plane tree alley to central arch. Under Istra we built 180-meter linden alley with two rows of shaped hornbeam — and client still says this entry sold the project more than any interior.
Ceremonial parterre is only zone where symmetry and “expensive-beautiful” is appropriate. Everywhere beyond — more restrained.
Zone 2. Guest cottage as separate building
This is where most err. Guest rooms squeezed into main house — “so guests don’t walk far”. Result: house bloats to 1200 sqm, guests feel awkward sharing kitchen, hall and morning coffee with owners.
Real guest cottage is separate building of 150–250 sqm with own living room, kitchenette, two-three bedrooms and own entrance. Located 30–50 meters from main house, usually symmetrically to axis or deep in garden, with own courtyard.
Why? Guest weekending with family lives own life. Owner doesn’t wake at 7 because mother-in-law’s frying eggs. Not luxury — this is architecture respecting personal boundaries. Without it, large country house becomes a guesthouse with your participation.
Zone 3. Orangery and wine pavilion — semantic anchors
Orangery isn’t tomato greenhouse. It’s glazed pavilion 60–120 sqm where winter temperature +12…+15, citrus, camellias, sometimes palm grows, where in February you can drink coffee amid greenery when outside is minus-twenty. At Tsarskoye Selo, orangery was semantic center of walks. In English manors — place where ladies read.
In our Zvenigorod project, orangery attaches to main house’s gable, connects with living room via glass passageway. Costed around 12% house budget. Used — by owner’s words — more than the living room.
Wine pavilion — separate story. Not just bottle storage. In residence either underground room with tasting hall for 6–10 people, stone walls, oak shelves and +12…+14°C temperature, or separate cellar building in Burgundian cuverie style. Function — intimate circle reception. Food isn’t served here, wine is tasted. And discussed. Difference between dining-room dinner and wine pavilion dinner is between “we invited” and “we received”.
Zone 4. Carriage house and service perimeter
Carriage house today is garage. But not one attached to house ruining facade, rather separate 4-6 car structure with workshop, wash area, driver room and storage. Often with property manager apartment on second floor.
Organizationally, carriage house never faces ceremonial facade. Moved to lateral axis, connected with service entry (separate from guest entry!) and screened by plantings. Ideally, guest walking from guest cottage to orangery never suspects six cars and snowblower repair nearby.
Service perimeter is broader than carriage house. Includes: technical yard with dumpster and unloading, boiler house (separate building on hectare+ plots), garden equipment storage, vegetable garden, greenhouses, sometimes — small chicken coop or apiary. All connected by service road never crossing ceremonial or private zone.
When designing country residence, service perimeter layout takes most time. Get it wrong — there’s no residence. Just cottage with outbuildings.
Zone 5. Estate chapel or meditation pavilion
Delicate topic but can’t avoid. In European and Russian manor tradition, estate chapel is standard option. Small religious structure on 15–30 sqm, usually placed on landscape axis, deep in garden, sometimes on rise.
Not all clients are religious. We don’t insist. But “quiet place” function needed in any residence — those not building chapel often order meditation pavilion: Japanese tea house, stone grotto, scenic gazebo overlooking pond. One logic: big plot should have point where one goes to be alone. Not with family, guests — with self.
Under Istra we built small limestone rotunda chapel with dome on hill above pond. 22 sqm. Three years later, client said it’s best thing on property. Not house. Not panoramic bathhouse. The chapel.
Zone 6. Owners’ private garden
Garden accessible only to family. Adjoins owner bedrooms, opens from owner living room, often screened by 2–2.5-meter hornbeam or yew hedge. Inside — small private pool (not showy pool with loungers for parties), terrace, sometimes — small fountain or reflective pond.
Size — 500 to 1500 sqm. Less — cramped. More — no longer private, just another park needing care.
Key principle: from private garden, neither gates, guest cottage nor service yard should be visible. Only sky, trees and if lucky with plot, distant nature view. This is the “inner courtyard” of European manor separating owners’ life from residence as public object.
Zone 7. Landscape park and distant views
Last zone — most underrated. On 1.5-hectare plot, there’s always “background”: land too far from house to develop seriously, too close to abandon. Usually gets lawn mowed twice weekly and couple birches.
Should be landscape park. Irregular tree groups, winding paths, clearings, one-two water features (pond, stream), scenic viewpoints. This is 18th-century English landscape tradition — the one Catherine II brought to Tsarskoye Selo. Requires not money but good landscape architect and 5–7 years plant growth.
Landscape park — where residence breathes. Can walk 30 minutes and not see same place twice. Kids bike, dog chases squirrels. Landscape park transforms 1.5 hectares from “big plot” into small estate.
Typical residence zoning mistakes
Over ten years we collected repeating oversights. Main ones:
One entry for all. Groceries car, Bentley guest and sewage truck use one alley. Guest and service entry must separate. Always.
Bathhouse as central object. Bathhouse fine, but doesn’t form residence. Place it private zone, discreetly, 80–150 sqm, don’t dominate landscape. 400-sqm bathhouse with panoramic windows in center — that’s not bathhouse, architect gave up on program.
Pool on ceremonial axis. Seen dozens: guest drives through gates, first thing — turquoise bowl with inflatable flamingo. Pool — private function. Place it interior garden or separate pavilion, not main axis.
No hierarchy in buildings. When guest cottage equals main house in size and status, plot reads as two-cottage village. Guest always humbler, lower, quieter architecturally.
Lawn instead of park. 10,000 sqm mown lawn isn’t landscape, it’s golf course without holes. Need structure: groves, alleys, clearings, water, scenic axes.
Forgotten service perimeter. Staff nowhere to change, equipment nowhere to store, trash carried through ceremonial entry. Two years later residence operates like country cottage because architecture didn’t support lifestyle.
How we approach country residence design
We have simple test offered to client on first meeting. Draw three color zones on plot: red (ceremonial), blue (private), gray (service). Draw three non-intersecting lines — guest path, owner path, staff path. If lines cross even once — planning fails.
Further — we do what few house architects do: write day scenario. Morning owner — where exits, what sees, where breakfasts. Day with guests — greeting route, hosting, farewell. Evening intimate — wine pavilion, terrace, chapel. Service day — when gardener arrives, where unloads, where goes.
From scenarios comes plan. Not opposite. We don’t start with “pretty overhead picture” — we start with life architecture must serve. Only on this base unfold all seven zones discussed.
Country residence design — work with lifestyle, not square meters. Can spend a billion, get big house. Or less — and get residence working 30 years for family, passing to children not as burden but value.
Instead of conclusion
If reading this, recognize your plot — good news: most is fixable. Bad — further into construction, more expensive fixes. Zoning — do it first. Before foundations. Before house concept. Before facade style choice.
We in studio increasingly tackle country residence design as integrated task — with landscape, auxiliary buildings, scenarios and engineering perimeter. Because designing only main house knowing chaos around — uninteresting. And frankly, sad for client.
Have hectare+ plot and feel “something doesn’t align” — come, we’ll look together. Sometimes two-hour conversation on land, picture clicks.
Next step
Discuss your project
An hour at the studio with Oleg Reznikov: your site, your brief and relevant studio projects.