
Building Through Winter or Shutting the Site Down Until April
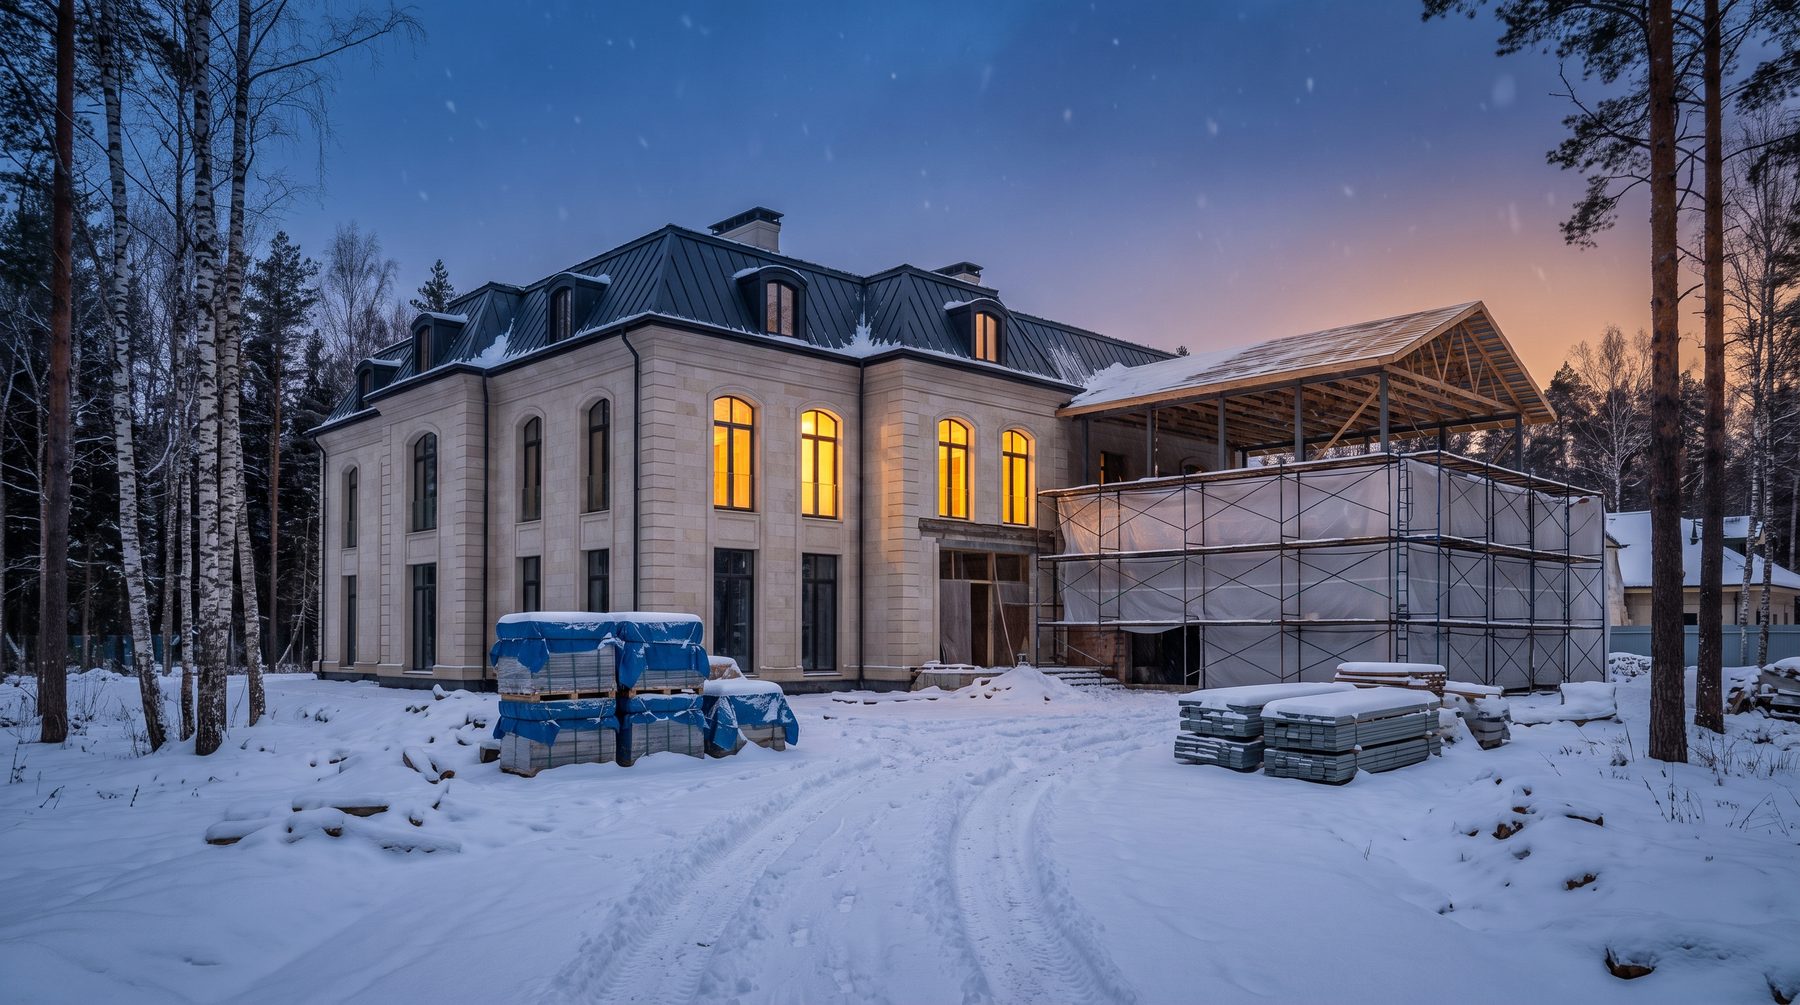
Shutting a construction site down for winter is not about locking the gate and driving away until April. It is a defined set of works: close or cover the structures, drain the water, remove excess loads from the slabs, cut the power and hand the site over to a named guard. The decision itself is simple. A house that has reached its roof and sealed openings keeps going through winter. A shell without a roof, or an open excavation, gets shut down properly.
Why this conversation belongs in September, not November
The same scene repeats every year. Late September, a site on Novaya Riga, the concrete frame is up to second-floor level, no roof. The client calls and says the line I have heard dozens of times: “Let’s push, we’ll make it before the frost.”
We won’t. Not out of pessimism, but out of arithmetic. Closing the thermal envelope means finishing the walls, casting the slab, assembling the roof structure, covering it, installing windows and sealing every opening. On a 1,000-square-metre house that is not three weeks. It is two to three months with good management. A conversation in late September is already a conversation about how to enter winter properly, not about how to outrun it.
The right moment for that decision is August and the first half of September. That is when you still have a choice: either accelerate and genuinely close the envelope before sustained sub-zero temperatures, or calmly write a winter shutdown into the schedule, order the materials, plan the coverings, and avoid paying triple in November, when protective sheeting, temporary enclosures and diesel heaters are suddenly in demand everywhere at once.
Here is where most people get it wrong. They treat winter as something that happens to them. It happens every year, in the same week, give or take ten days.
What the downtime actually costs
Owners usually count one line only: the winter cost premium. It is real. In Russia, extra costs for cold-weather work are calculated under the Ministry of Construction methodology approved by Order No. 325/pr of 25 May 2021, and private contractors still lean on the same climate-zone logic inherited from the older norms. The Moscow region is not Yakutia in that classification, but it is not Sochi either.
Now the second column, the one usually skipped: the price of an honest standstill. It is not zero.
Security and site upkeep. You cannot leave the site unattended for four months. A watchman, a site cabin, heating for that cabin, electricity or diesel — a monthly payment that runs whether or not a single nail goes in.
Remobilisation. The crew you released in November is working somewhere else by April. Reassembling the same team in the same line-up is close to impossible, and a new crew arrives with a loss of tempo: the first two or three weeks go into deciphering somebody else’s work.
The whole chain shifts. A house is a sequence. Push the shell back five months and you push back the services, the finishes, the furnishing package, the Italian upholstery with its 16 to 20 week lead times. One winter standstill at shell stage turns easily into a full lost year at the finish.
The shutdown works themselves. Coverings, temporary enclosures, drainage, a temporary roof, backfilling — that is a separate budget, and it is not trivial.
So “carry on or shut down” is not a philosophical question. It is a comparison of two concrete budgets: what a winter working regime costs against what four months of nothing costs.
When winter construction does continue
There are four conditions. If all four hold, we work.
1. The thermal envelope is closed
Roof, walls, windows, insulated slabs, sealed openings. You can raise and hold a temperature inside. This is the watershed: with a closed envelope, winter stops being the enemy and becomes the best season for interior work — no summer queue for the good crews, no holidays, suppliers more willing to talk. We deliberately aim to bring a project to a closed thermal envelope by October precisely for this reason.
2. There is permanent or serious temporary power
Heating a house with fan heaters means kilowatts. Without an allocated supply, winter finishing turns into a diesel-powered stunt whose running cost erases every rouble saved by not stopping. Capacity and connection points are settled during construction preparation, not over the phone in December.
3. The technology tolerates frost
Concrete in winter goes one of two ways: warm — heating the mix and the air inside temporary enclosures, expensive and energy-hungry; or cold — anti-freeze admixtures and hardening accelerators that change the mix design. Both work, both demand laboratory control and discipline. The problem is not that concrete “can’t be poured in winter”. It is that heating has to be watched around the clock, and a site manager facing minus twenty and a night shift tends towards optimism.
4. Somebody is actually controlling it
Winter construction does not forgive guesswork. Mix temperature, curing times, substrate moisture, admixture certificates — all of it has to be recorded by someone. Without proper construction management, winter becomes a lottery whose result you read in spring, when the structures thaw.
Winter shutdown: what is actually done
Large-scale construction has a formal procedure: a shutdown decision, an inventory of completed works, a schedule of protective measures, named parties responsible for the asset, deadlines and a budget. A private house needs no such paperwork, but the logic is worth borrowing whole, because it forces you to record the state of the building rather than leave it “as is”.
The practical minimum looks like this.
Recording the state. Photographic survey of every structure, a signed statement of completed volumes with the contractor, concealed works documented. In spring this is the only way to know what cracked over winter and what had already cracked in October.
Water. The real enemy of winter is not frost, it is water that freezes inside a material and tears it apart from within. So: falls away from the excavation, working temporary drainage, gutters, no standing puddles on slabs. Every tank, pipe and rough-in run blown through and emptied.
Covering horizontal surfaces. Unfinished walls are capped so water cannot run into the masonry and into the voids of the blocks. Open slabs get a tarpaulin with a fall, not overlapping film that turns into a swimming pool within a month.
Backfilling and insulating the ground. A finished foundation must not be left in an open trench. As the ground freezes, frost heave forces act upwards and sideways, and after thawing the soil loses a significant share of its bearing capacity. Backfilling, insulating the apron with extruded polystyrene, retaining snow cover — cheap measures against expensive consequences.
Removing excess loads. Stored materials come off the slabs. Snow on a large flat slab weighs tonnes, and nobody thinks about it until the first thaw.
Power and security. Temporary boards are switched off apart from the security and lighting circuits. The site is handed to a specific person with keys and an obligation to clear snow.
What must never be left without a roof
This is the most expensive part of the conversation, so let us take it point by point.
An open excavation. The worst of all scenarios. Soaking and freezing change the properties of the soil beneath the future footing. If the pit is dug and the concrete is not poured, either pour it or protect the base from water and frost. Leaving an open hole in clay “until spring” means ordering yourself a fresh set of geotechnical surveys in April.
Fresh aerated concrete masonry. A porous block drinks water greedily. A wall that got wet and then went into frost rewards you in spring with cracked joints and months of drying before any finish can go on. The top of the masonry is always covered.
Masonry built by the freezing method. The technique formally exists: the mortar freezes and gains its strength after thawing in spring. In practice the mortar compacts poorly in the joint at sub-zero temperatures, and once thawed the masonry strength is noticeably below design; the height of such structures is limited by the norms for good reason. For a house built for generations, that is an unacceptable compromise, and we do not make it.
Wet screeds and plaster applied “almost in the warm”. Plaster systems work roughly between +5 and +25 °C, gypsum-based ones from +10 °C. And that is the temperature of the substrate, not of the air next to the heater. Add drying: several days of stable warmth until the moisture content comes down. Finishes rushed through a cold house “to be ready for New Year” start delaminating by March.
Unprotected timber structures. A roof frame that has stood a winter under open sky means moisture in the timber, warping and fungus. Either the roof goes on, or it is tightly covered with ventilation.
Typical mistakes: five ways to lose a season
One: deciding in November. By then there is no choice left, only consequences.
Two: economising on coverings. Thin film over the top of the walls, held down by two bricks, survives until the first real wind. After that, water runs into the masonry all winter and you find out in April.
Three: “the contractor will handle it”. Winter protection is work that has to be priced and accepted. If it is not in the budget and not in the programme, it will not happen. Quietly.
Four: pushing finishes into an unfinished envelope. We once took over a project after the previous team had “made it by New Year”: plastering with fan heaters while the openings in the adjacent wing stood open. In spring we stripped roughly four hundred square metres of plaster and did it again. Three months saved in winter cost five in spring.
Five: forgetting about snow. Nobody clears snow from a shut-down site, because “there’s nobody there”. Then comes the thaw, the snow soaks up water and multiplies in weight, and the water finds every horizontal joint.
Our approach: winter as a managed stage
We plan winter at the programme stage, not when the cold arrives. There is always a point of no return in the schedule — the date by which the building has to be under its roof with sealed openings. If we cannot make that date for objective reasons — delayed geotechnics, approvals, structural deliveries — we do not pretend otherwise. We move the budget from acceleration into protection and walk into spring with an intact house rather than a set of lessons.
On one of our projects in Petrovo-Dalneye winter worked in our favour: the envelope closed in October, and every cold month went into interior work — services, rough finishes, preparation for stone. By May the house had reached a stage that a summer-led programme would have hit in August.
On another project we stopped honestly. The concrete basement was complete, the shell was not. We backfilled the trenches, insulated the perimeter, capped the walls, ran the water away and left until April. The client was unhappy at the time. A year later, when his neighbour in the same village spent spring dismantling soaked masonry, the unhappiness passed.
A good build differs from a bad one not in speed, but in the absence of unplanned surprises. Winter near Moscow is not a surprise. It is a line in the programme, and either you write it in advance or the frost writes it for you.
If your project is currently at the foundation and shell stage and you are not sure whether you will beat the cold, that is exactly the conversation to have in August. Write to us — we will look at your programme and price both scenarios.
Frequently asked questions
Can a house be built in winter without losing quality?
Yes, if the technology is respected: heating or anti-freeze admixtures for concrete, control of temperature and moisture, a closed thermal envelope for interior work. Winter building costs more because of heating and energy, but quality is determined by the discipline of supervision, not by the season. Without continuous site control, winter quality drops almost every time.
What does a winter construction shutdown cost?
It is a separate budget, and its size depends on the stage: capping a completed shell under a temporary roof costs far less than protecting an open excavation and an unbackfilled foundation. The calculation covers protective materials, temporary drainage, backfilling, insulation, load removal, security and snow clearing across every winter month.
What happens if a foundation is left unloaded over winter?
A strip or raft foundation overwinters perfectly well provided the trenches are backfilled, water is drained away and the apron perimeter is insulated. The danger is not the absence of load but the soaking and freezing of the soil beneath: after thawing it loses part of its bearing capacity, and frost heave forces can deform the structure.
When should the decision about overwintering be made?
In August or the first half of September. By then the real pace of work is visible and you can tell whether the roof and openings can realistically be closed before sustained frost. A decision taken in November is no longer a choice but an improvisation: protective materials cost more, crews are committed, and some protective works can no longer be carried out at all.

Author
Next step
Discuss your project
An hour at the studio with Oleg Reznikov: your site, your brief and relevant studio projects.