
Diagnosis by Blueprint: 3 Signs on a Drawing That Scream the Project Is Empty
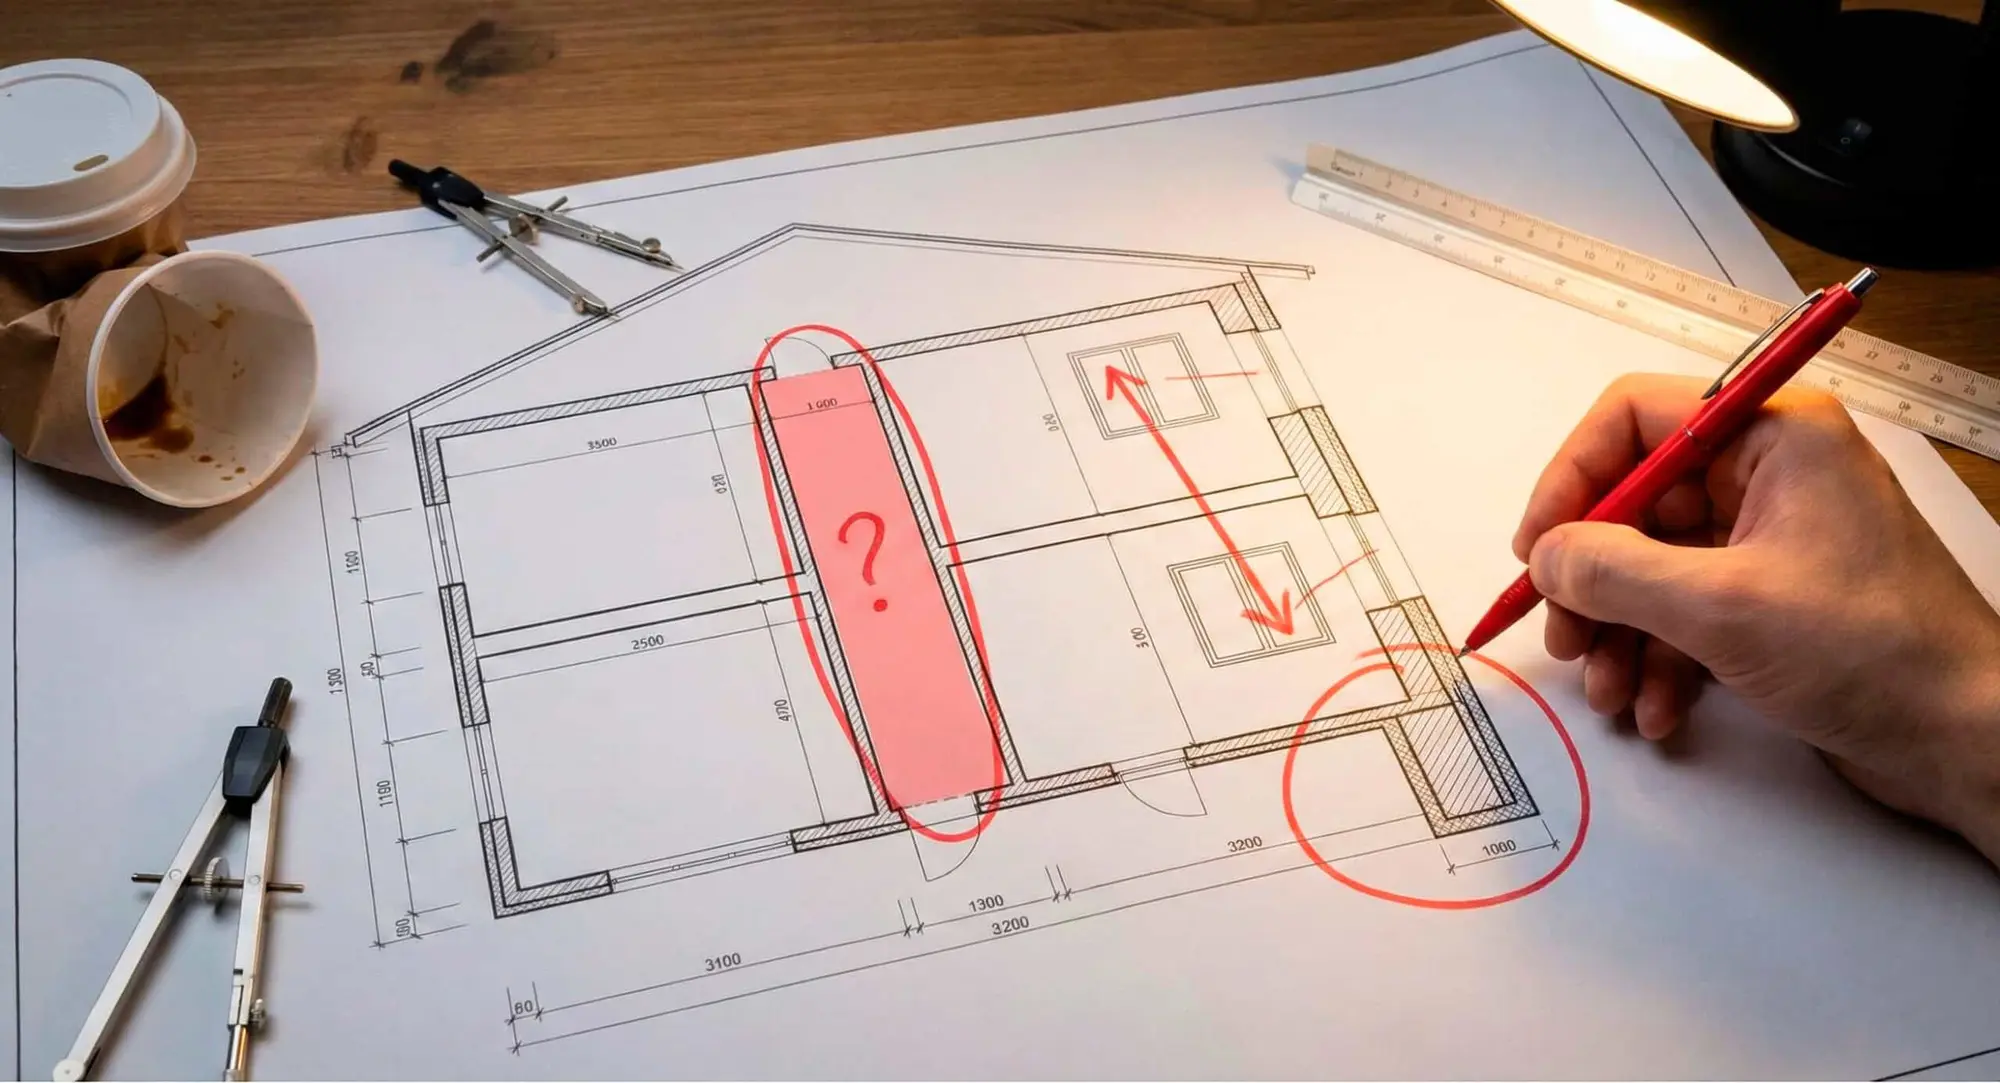
But you don’t need to be an architect to save your money. You need to be an attentive investor. Poor architecture, like a disease, has its symptoms. And fortunately, they’re visible before the first cubic meter of concrete is poured.
If you see these three signs on the sketch of your future home—run. Or change your architect.
“Dancing” Axes (Lack of Rhythm)
Architecture is frozen music. It should have rhythm. Take a facade drawing and mentally (or with a pencil) draw vertical lines through the centers of first-floor windows upward to the very roof.
Sign of Poor Work: Second-floor windows don’t “align” with first-floor ones. A door opening is offset from the window above it by 20 centimeters. A column stands not under a beam but “somewhere nearby.”
This is called “axis chaos.” Usually it happens like this: the architect first drew the room layout (“we’ll put a bed here, so we move the window there”), then forgot about the facade. The result: the house looks like a patchwork quilt on the outside.
How It Should Be in the Elite Class: The facade dictates the rules. Window openings align in strict vertical axes. If this is inconvenient inside—a good architect moves partitions, not breaks the facade. Symmetry (or calculated asymmetry) is a sign of order and class.
The “Hotel” Syndrome (Labyrinthine Corridors)
Look at the floor plan. Do you see many narrow, long spaces that only serve to get from point A to point B?
Sign of Poor Work: Long, dark corridors without natural light. Narrow “guts” 1.2 meters wide. This is lazy planning. The architect just “sliced” rooms and connected them with tunnels. In such a house, you’ll feel like in a Soviet sanatorium or cheap hotel. Besides, a corridor is “dead” square footage. You pay for its construction and finishing but don’t actually live there.
How It Should Be in the Elite Class: In proper architecture, corridors are either absent (using an enfilade system or flowing spaces) or become galleries. A gallery is wide, light, has windows, places for art or decor. Moving through the house should be a promenade, not a tube transit.
“Cardboard” Walls (Lack of Plasticity)
Look at the thickness of exterior walls on the plan. Are they drawn with a thin line, the same everywhere?
Sign of Poor Work: Walls are flat, without niches, without protrusions, without thickening. This is “box” thinking. The architect thinks in perimeter, not volume. In reality, such a house will look flat and boring, no matter how expensively you clad it.
How It Should Be in the Elite Class: In a good architect’s drawing, the wall “lives.” You see thickening for built-in furniture, deep window sills (because the wall should be thick for energy efficiency and beauty), niches for hidden lighting or collectible items. A wall in an elite home is a complex engineering-architectural structure. On the drawing, this is immediately visible: it has complex geometry, it’s “thick,” it works.
Summary
A blueprint is the DNA of your future home. If there are errors in the DNA, the organism will be born sick.
-
Check the Axes: Windows should stand directly above each other.
-
Kill the Corridors: Look for light and air, not tunnels.
-
Demand Depth: Walls should not be thin partitions.
Don’t be afraid to ask your architect uncomfortable questions: “Why is the axis offset here?” or “Why do I need this dark corridor?” His reaction will tell you more than his portfolio.

Next step
Discuss your project
An hour at the studio with Oleg Reznikov: your site, your brief and relevant studio projects.